Planning project · Planning application
Third home proposed on lot with existing duplex, creating a triplex
The plan adds a garage with a roughly 1,335-square-foot dwelling above it to a 0.4-acre site that already has a duplex. It needs a major change to an earlier conditional use permit and is under review, with City Council as the deciding body.
From the filing
The application's description as it appears in City of Boise's record. See the official record
CUP Major Mod for a Triplex
Project name on file: 4101 W PLUM ST
Timeline
Aug. 20, 2026
Pending Application Submittal: Planning Applications in Review
July 22, 2026
IDR Review Complete: IDR Waived
July 22, 2026
Neighborhood Meeting Review: Completed
May 19, 2026
Concept Review Complete: CR Complete - Type 3
April 14, 2026
Application Submittal: Online
April 14, 2026
Application filed
Documents
Site plans
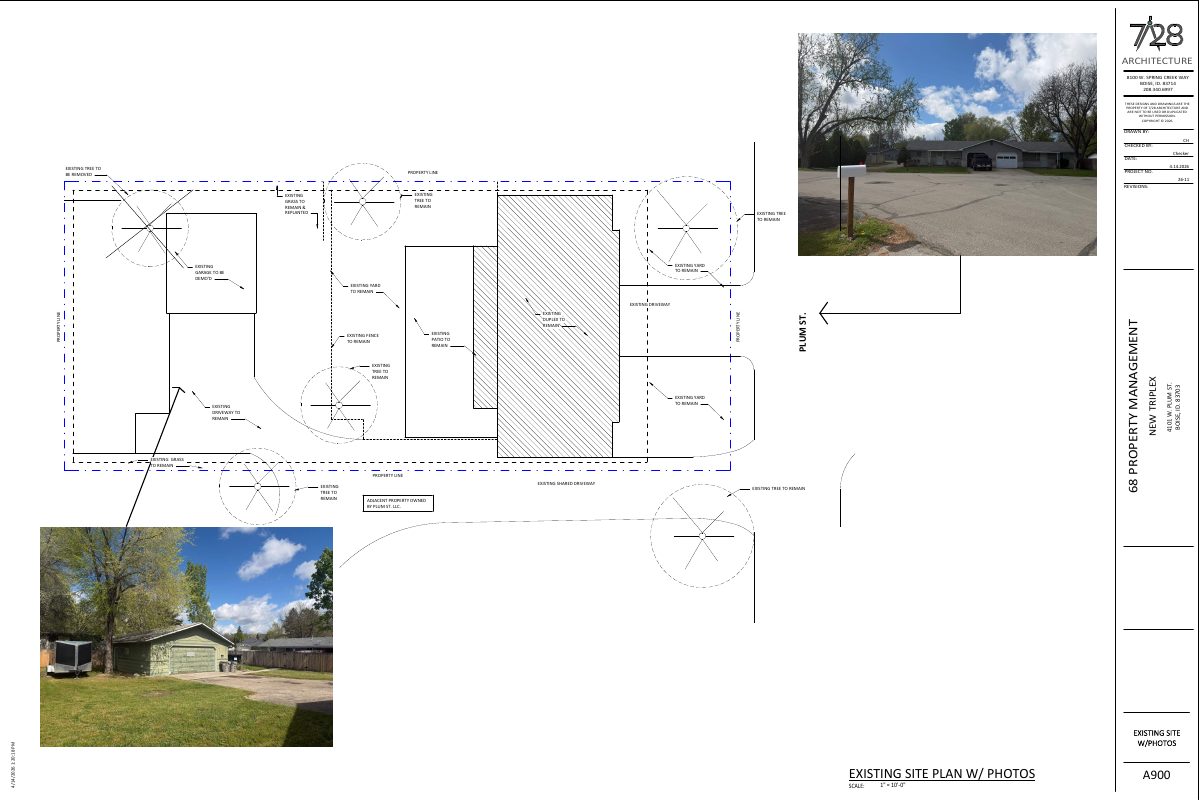
- Download Proposed site plan, landscape plan and existing site plan with photos
Title sheet combining the proposed site and landscape plan with the existing site plan and photos for a new triplex with a garage and living quarters above.
April 14, 2026 · 2 pages · 2.2 MB · PDS-Other Small Docs
Plans
- Download Floor plans and elevations for new triplex
Architectural sheets with first and second floor plans, square footage, and northeast, southeast, northwest and southwest building elevations for a three-unit building.
April 14, 2026 · 2 pages · 540 KB · PDS-Other Small Docs
Project narrative
- Download Concept review summary report
Advisory concept review summary for a proposed triplex addition to a site with an existing duplex, covering required applications, parking, sidewalk waiver and conditional use findings.
July 22, 2026 · 3 pages · 461 KB · PDS-Concept Review Summary Report
- Download Concept review summary report
Advisory concept review summary for a proposed triplex with a garage level, covering required applications (conditional use permit modification and zoning certificate), parking, and sidewalk waiver.
May 19, 2026 · 3 pages · 473 KB · PDS-Concept Review Summary Report
- Download Project description letter
Architect's letter describing a proposed three-unit building with a ground-floor garage, four parking spaces, cementitious siding, asphalt shingles, and retained mature trees.
April 14, 2026 · 1 page · 70 KB · PDS-Other Small Docs
Notices
- Download Neighborhood meeting summary form
Applicant's summary of a neighborhood meeting held 7/1/26 with no attendees, sharing site and landscape plans, and reporting no feedback received.
July 7, 2026 · 10 pages · 3.2 MB · PDS-Other Small Docs
Application
- Download Planning project application form
Application for a triplex with a 1,580 sq. ft. garage on the first floor and 1,335 sq. ft. of living space above, in the R-2 zone, filed by 7/28 Architecture.
April 14, 2026 · 2 pages · 158 KB · PDS-Application


