Planning project · Planning application
Lot line adjustment sought for new two-story home with two attached rental units
The applicant wants to shift part of one lot to the neighboring property, then build a two-story single-family house with two attached accessory dwelling units, one on each floor. The request is under administrative review.
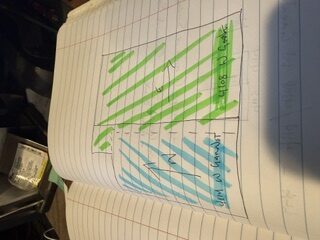
From the filing
City of Boise hasn't published a description of this application yet. See the official record
Project name on file: 4114 W GARNET ST
Timeline
July 14, 2026
Pending Application Submittal: Planning Applications in Review
June 5, 2026
Concept Review Complete: CR Complete - Type 2
May 28, 2026
Application Submittal: Online
May 28, 2026
Application filed
Documents
Site plans
- Download Sketch of lot line adjustment
One-page sketch showing a proposed lot line adjustment for the planning project.
May 28, 2026 · 1 page · 70 KB · PDS-Other Small Docs
Plans
- Download Initial floor plans for single-family home with two attached ADUs
Initial architectural floor plans showing first and second story layouts for the single-family house and two attached accessory dwelling units, with room dimensions and wall types.
May 28, 2026 · 3 pages · 7.6 MB · PDS-Other Small Docs
Project narrative
- Download Concept review summary report
Advisory concept review summary for a proposed lot line adjustment and a two-story single-family home with two attached ADUs, listing required property line adjustment and ADU zoning applications.
June 5, 2026 · 2 pages · 470 KB · PDS-Concept Review Summary Report
Application
- Download Planning project application form
Application form proposing a lot line adjustment between two parcels and construction of a two-story single-family home with two attached accessory dwelling units.
May 28, 2026 · 2 pages · 159 KB · PDS-Application


