Record of survey · Planning application
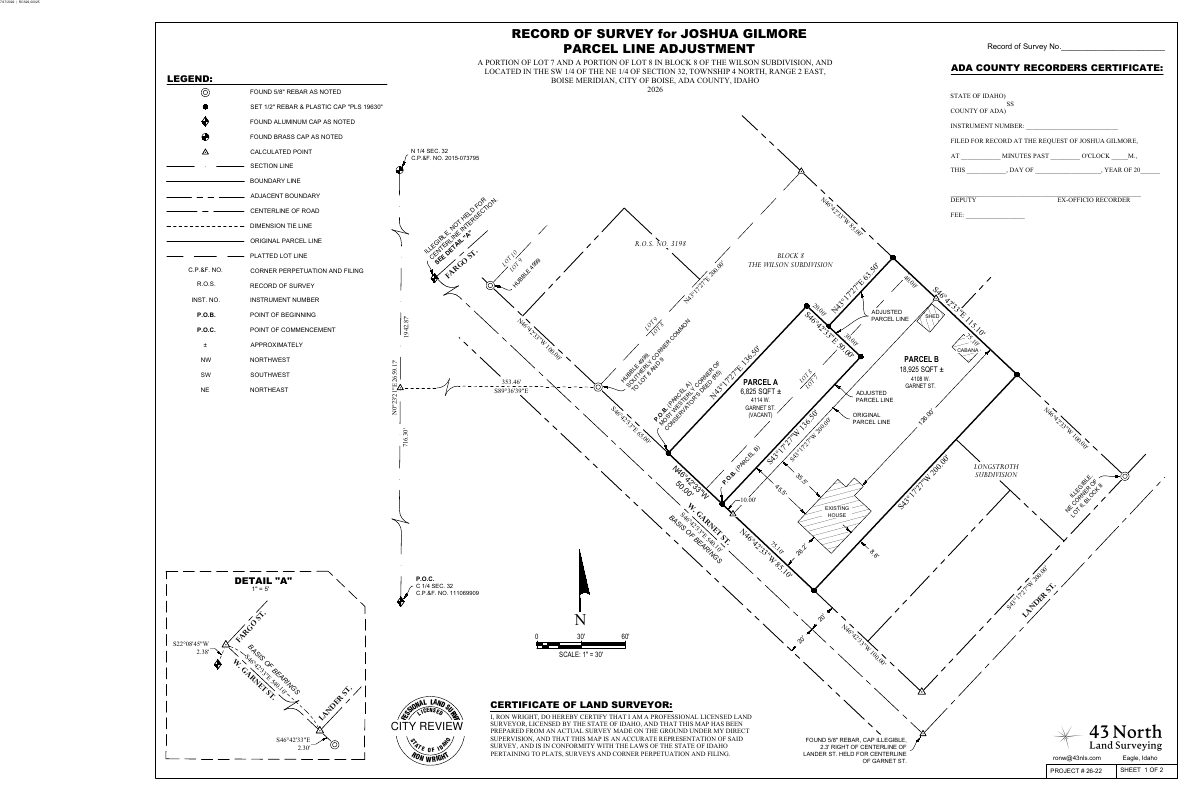
Lot line adjustment between two neighboring lots approved with conditions
The city approved shifting the boundary between two adjoining lots, with conditions on setbacks, parking and street improvements. The applicant's letter mentions a later two-story home with two attached accessory units; no building plans are part of this approval.
From the filing
The application's description as it appears in City of Boise's record. See the official record
The city approved a property line adjustment between two neighboring lots at 4108 and 4114 W Garnet Street in Boise. No new buildings or homes are proposed; the change only shifts the boundary between the parcels, which are zoned R-2.
Project name on file: 4114 W GARNET ST
Timeline
Oct. 2, 2026
Site Inspection: Not Required
Oct. 2, 2026
Review Complete: Completed
Oct. 2, 2026
Planning and Zoning: Complete
Sept. 25, 2026
Building Plan Reviewer: Complete
Sept. 24, 2026
Building Plan Reviewer: In Review
Sept. 24, 2026
Planning and Zoning: In Review
Sept. 24, 2026
Assign Reviewers: Completed
Sept. 1, 2026
Review Complete: Corrections Required
Sept. 1, 2026
Planning and Zoning: Corrections Required
Aug. 17, 2026
Building Plan Reviewer: Complete
Aug. 3, 2026
Building Plan Reviewer: In Review
Aug. 3, 2026
Planning and Zoning: In Review
Aug. 3, 2026
Assign Reviewers: Completed
July 27, 2026
Fee Payment: Payment Received
July 24, 2026
Prescreen Review: Passed
July 24, 2026
Prescreen Review: In Progress
July 22, 2026
Prescreen Review: Corrections Required
July 21, 2026
Prescreen Review: In Progress
July 21, 2026
Application Submittal: ePlanReview
Updated missing fields in Project Details to generate ePlan case.
July 14, 2026
Application filed
Documents
Plans
- Download Record of survey for parcel line adjustment
Survey plat showing a parcel line adjustment between two adjoining lots in Block 8 of the Wilson Subdivision, with boundary, corner and point-of-beginning annotations.
Aug. 7, 2026 · 2 pages · 814 KB · PDS-Maps and Drawings
- Download Plat of the Wilson Subdivision (record of survey)
Recorded plat map of the Wilson Subdivision, with surveyor and owner certificates and recording notes; the OCR text is too garbled to confirm finer details.
Aug. 7, 2026 · 1 page · 211 KB · PDS-Maps and Drawings
Project narrative
- Download Letter of intent for lot line adjustment and home construction
Applicant describes a lot line adjustment transferring strips of one parcel to an adjacent lot, leaving a 50-foot frontage, and plans for a two-story single-family home with two attached ADUs.
Aug. 7, 2026 · 1 page · 22 KB · PDS-Letter of Intent
Decisions
- Download Action letter with conditions of approval for property line adjustment
Staff approval letter granting a property line adjustment between two parcels, subject to revisions required on the Record of Survey before final approval.
Oct. 2, 2026 · 4 pages · 224 KB · PDS-Action Letter
Notices
- Download Notice of approval
Notice that a property line adjustment between two residential properties in an R-2 zone was approved, with an appeal deadline of October 12, 2026.
Sept. 30, 2026 · 2 pages · 888 KB · PDS-Legal Notice
Application
- Download Record of survey application form for a property line adjustment
Application form for a record of survey property line adjustment on a single residential R-2 parcel, proposing one lot with existing sewer and water connections.
July 24, 2026 · 2 pages · 200 KB · PDS-Application
Photos
- Download Site photos
Two photos of the site taken July 27, 2026, submitted with the record of survey application.
Aug. 7, 2026 · 2 pages · 246 KB · PDS-Photos
Correspondence
- Download Building department review comments
The building plan review for the Record of Survey found no comments at this time.
Aug. 20, 2026 · 1 page · 168 KB · PDS-Agency Comments
Other documents
- Noticing radius map
Sept. 30, 2026 · 514 KB · PDS-Maps and Drawings
- Transmittal sheet
Sept. 25, 2026 · 137 KB · PDS-Transmittal Agencies
- Parcel A legal description
Aug. 7, 2026 · 198 KB · PDS-Other Small Docs
- Parcel B legal description
Aug. 7, 2026 · 199 KB · PDS-Other Small Docs
- Statement of legal interest
Aug. 7, 2026 · 316 KB · PDS-Statement of Legal Interest
- Payment receipt
July 27, 2026 · 130 KB · PDS-Receipts


