Planning project · Planning application
Single-family home on hillside site approved by city administrators
The project is a 5,536-square-foot single-family house with an attached two-car garage on a 0.38-acre lot, reviewed as a hillside project and approved on Mar. 3.
From the filing
The application's description as it appears in City of Boise's record. See the official record
Single-family home in the Hillside overlay.
Project name on file: 4655 N ACCIPITER PL
Timeline
March 3, 2026
Planning Applications: Project Entitled
Nov. 21, 2025
Planning Applications: Project Entitled
Aug. 6, 2025
Planning Applications: Generate Additional Application
Aug. 6, 2025
Pending Application Submittal: Planning Applications in Review
Aug. 5, 2025
Concept Review Complete: Engineering Preview Complete
A determination has been made that this project will be a Category II Hillside project due to the nature of surrounding slopes. In addition to the already submitted documents, additional documents may be required during the CFH Review process.Additional documents that you can expect to provide will be a geotechnical report; structural calculations for any retaining wall that is greater than four feet of height, more than one retaining wall when the horizontal interior distance between the retaining walls is less than 10 feet and the total of all retaining walls exceeds four feet in height, a retaining wall having a surcharge, or having a backslope greater than three feet horizontal to one foot vertical.NOTE: The hazards of developing and building on property, especially in the Boise foothills, is well known. It is the responsibility of the applicant/owner’s design, geological, and engineering professionals, not the City, to identify, address, and mitigate any hazards to the site. Satisfying these Conditions of Approval is for limited [City purpose] only and should not be relied on for design, geological or engineering purposes.If you would like to discuss this determination, please contact us at HillsideDrainage@cityofboise.org or we can set up a meeting if you prefer.
Aug. 5, 2025
Concept Review Complete: CR Complete - Type 2
July 24, 2025
Concept Review Complete: Engineering Preview
July 23, 2025
Concept Review Complete: Hillside Questionnaire Needed
July 22, 2025
Application Submittal: Online
July 22, 2025
Application filed
Documents
Site plans
- Download Site plan cover sheet
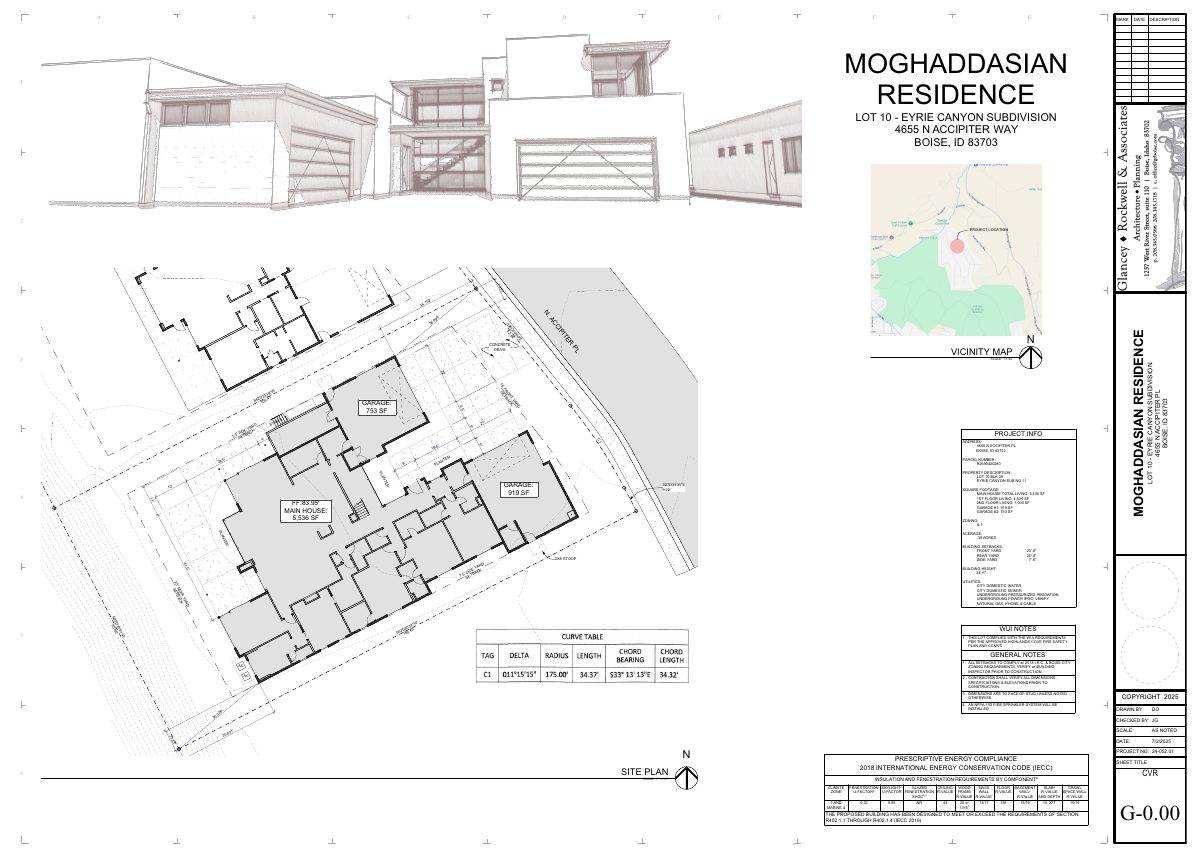
Cover sheet for the site plan of a single-family residence on Lot 10 of the Eyrie Canyon subdivision, with project info, zoning, setbacks, WUI and general notes.
July 22, 2025 · 1 page · 4.5 MB · PDS-Other Small Docs
Plans
- Download Grading and drainage details
Construction detail sheet covering foundation drains, roof drain connections, area drains, expansion joints and drainage notes, with references to the geotechnical report.
Aug. 4, 2025 · 1 page · 653 KB · PDS-Other Small Docs
- Download Grading and drainage plan
Site plan sheet with a grading legend, numbered callout notes on existing utilities, roof and foundation drain routing, and erosion control for slopes steeper than 3:1.
Aug. 4, 2025 · 1 page · 1.3 MB · PDS-Other Small Docs
- Download First floor plan
Architectural floor plan of the first level showing room layouts, dimensions, and keyed sheet references for the Moghaddasian residence.
July 22, 2025 · 1 page · 856 KB · PDS-Other Small Docs
- Download Second floor plan
Architectural drawing of the second floor layout, showing rooms such as office, bath, sauna, and exercise room, with roof and guardrail details.
July 22, 2025 · 1 page · 460 KB · PDS-Other Small Docs
- Download East and north building elevations
Architectural elevation drawings for the east and north sides of the building, with a keynote list of exterior materials including stucco colors, fiber cement panels, stone and a curtain wall system.
July 22, 2025 · 1 page · 594 KB · PDS-Other Small Docs
- Download South and west building elevations
Building elevation drawings for the south and west sides, with material keynotes listing stucco colors, fiber cement and stone cladding, glass railing, and a pool and shade system.
July 22, 2025 · 1 page · 590 KB · PDS-Other Small Docs
Project narrative
- Download Concept review summary report
Advisory concept review for a single-family home in the hillside overlay, classed as a Category II hillside project with a geotechnical report and retaining wall calculations expected.
Aug. 5, 2025 · 2 pages · 449 KB · PDS-Concept Review Summary Report
Application
- Download Hillside project questionnaire
Public Works questionnaire answering whether the project involves a new dwelling, driveway, grading over 12 inches, and retaining walls; no parcel boundary changes or additions.
July 23, 2025 · 1 page · 700 KB · PDS-Other Small Docs
- Download Planning project application form for single-family residence
Application for a single-family residence of about 5,536 sq ft in the R-1A zone, with applicant, owner and hillside questionnaire details.
July 22, 2025 · 2 pages · 154 KB · PDS-Application
Studies and reports
- Download Geotechnical recommendations report, revision 1
Revised geotechnical report by SITE Consulting, including the final grading plan and Boise City Engineering concerns; finds the lot acceptable for a single-family residence with settlements under one inch.
Aug. 7, 2025 · 26 pages · 1.6 MB · PDS-Other Small Docs
- Download Geotechnical recommendations report, revision 1
Revised geotechnical report by SITE Consulting finding the lot acceptable for a single-family residence, with a 1500 psf bearing pressure and under one inch of settlement anticipated.
Aug. 6, 2025 · 26 pages · 1.6 MB · PDS-Other Small Docs
Photos
- Download Site photo
Aug. 14, 2025 · 1 page · 1.8 MB · PDS-Other Small Docs
- Download Site photo
Aug. 14, 2025 · 1 page · 1.6 MB · PDS-Other Small Docs
Correspondence
- Download Detailed letter of explanation for hillside permit
Cover letter from the applicant's design firm describing a proposed 5,536 SF single-family residence on a hillside lot and its design intent.
Aug. 14, 2025 · 1 page · 253 KB · PDS-Other Small Docs
- Download Water supply fire flow letter from Veolia Water Idaho
Veolia Water Idaho reports water pressure and flow available at a hydrant near the property, for use in fire sprinkler design under maximum-day conditions.
Aug. 14, 2025 · 1 page · 129 KB · PDS-Other Small Docs
Other documents
- Hillside checklist
Aug. 14, 2025 · 183 KB · PDS-Other Small Docs


