Planning project · Planning application
Lot line shift approved to make room for a single-family home
The city approved moving the lot line between two lots in a subdivision so one lot can hold a single house on about a third of an acre. The other lots would be developed later. A review was decided administratively on Oct. 9.
From the filing
The application's description as it appears in City of Boise's record. See the official record
Pla
Project name on file: 4721 N MAPLE GROVE RD - ROS
Timeline
Oct. 9, 2026
Planning Applications: Project Entitled
Aug. 9, 2026
Pending Application Submittal: Planning Applications in Review
June 25, 2026
Concept Review Complete: CR Complete - Type 2
May 28, 2026
Application Submittal: Online
May 28, 2026
Application filed
Documents
Site plans
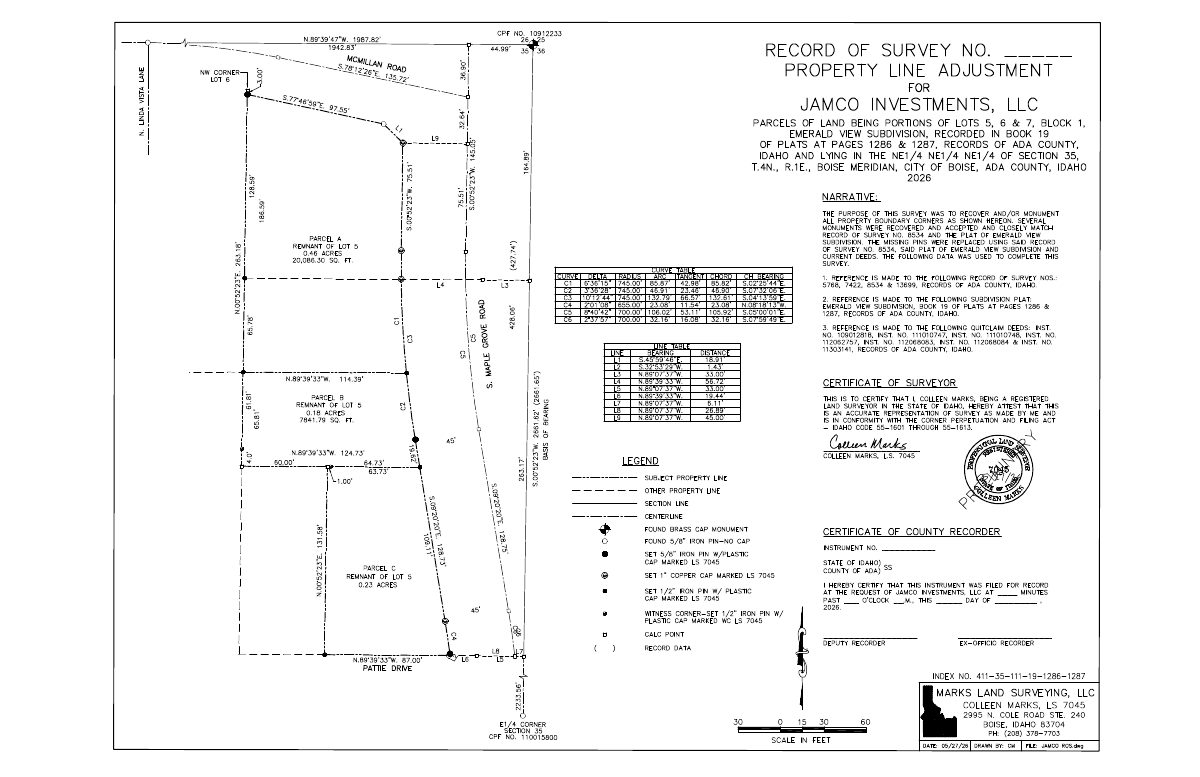
- Download Property line adjustment record of survey
Record of survey for a property line adjustment of portions of lots 5, 6 and 7 in Emerald View Subdivision, prepared for Jamco Investments, LLC, with curve and line tables and boundary monument narrative.
May 28, 2026 · 1 page · 160 KB · PDS-Other Small Docs
Project narrative
- Download Concept review summary report
Planner's advisory summary for a property line adjustment between Lots 5 and 6 of Emerald View Subdivision, covering access, fencing and fire-access notes.
June 25, 2026 · 2 pages · 461 KB · PDS-Concept Review Summary Report
- Download Letter of intent for property line adjustment
Surveyor's letter on behalf of the owner, Jamco Investments LLC, requesting a property line adjustment to create Parcels A and B and build on Parcel A.
May 28, 2026 · 1 page · 240 KB · PDS-Other Small Docs
Application
- Download Planning project application form
Application form for a single-family home with a standard garage and RV garage in an R-1C zone, filed by a land surveying firm for the property owner.
May 28, 2026 · 2 pages · 159 KB · PDS-Application
