Record of survey · Planning application
Lot line adjustment approved to reshape boundary between two lots, creating three parcels
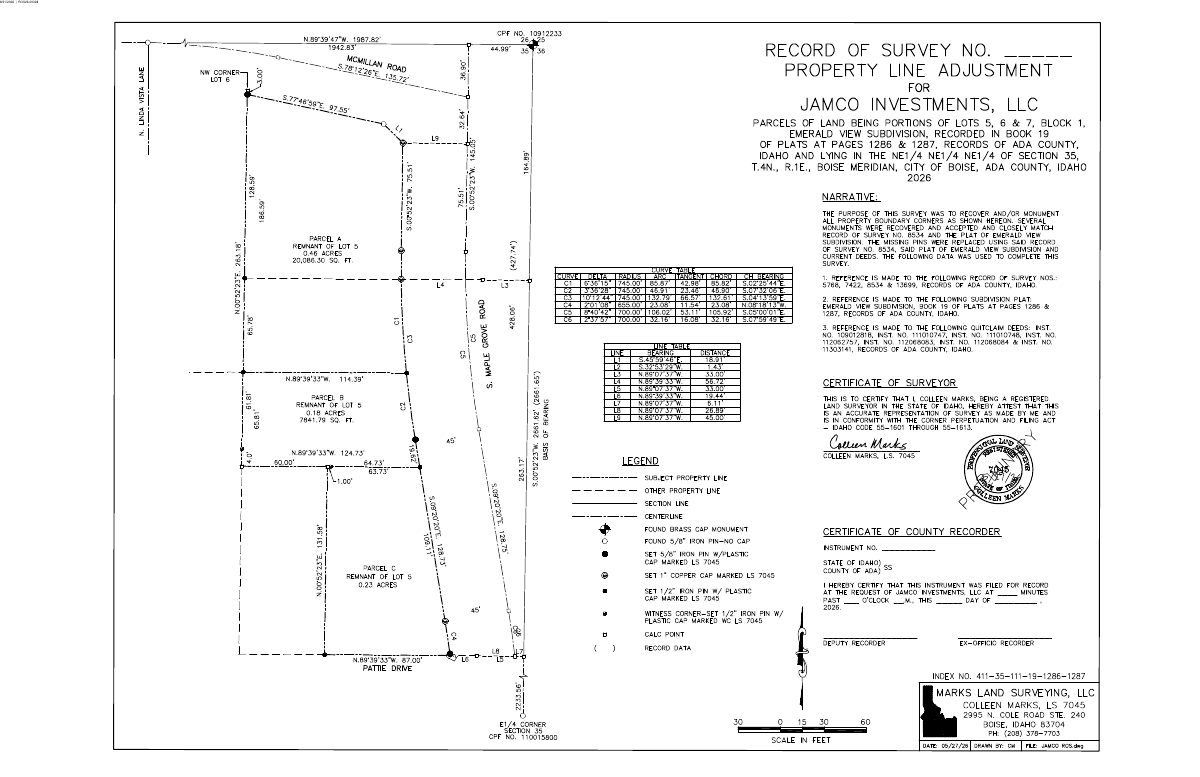
The approval, with conditions, moves a shared lot line and results in three parcels with new addresses. The applicant's letter says the change would make room for a 4,157-square-foot single-family home. The survey must be recorded.
From the filing
The application's description as it appears in City of Boise's record. See the official record
A property line adjustment between two existing lots (Lots 5 and 6, Block 1 of the Emerald View Subdivision) at 4721 N Maple Grove Road in Boise. The adjustment reshapes the boundary and results in three parcels with their own addresses. No new buildings are described.
PLA
Project name on file: 4721 N MAPLE GROVE RD - ROS
Timeline
Oct. 9, 2026
Review Complete: Completed
Oct. 9, 2026
Developmen Services Team: Complete
Oct. 9, 2026
Planning and Zoning: Complete
Oct. 2, 2026
Planning and Zoning: In Review
Oct. 2, 2026
Assign Reviewers: Completed
Sept. 25, 2026
Review Complete: Corrections Required
Sept. 23, 2026
Planning and Zoning: Corrections Required
Sept. 9, 2026
Planning and Zoning: In Review
Sept. 9, 2026
Assign Reviewers: Completed
Aug. 31, 2026
Fee Payment: Payment Received
Aug. 14, 2026
Prescreen Review: Passed
Aug. 13, 2026
Prescreen Review: In Progress
Aug. 9, 2026
Application Submittal: ePlanReview
Aug. 9, 2026
Application filed
Documents
Site plans
- Download Record of survey, property line adjustment
Record of survey for a property line adjustment of portions of lots in Emerald View Subdivision, with curve and line tables, reference surveys and deeds, and surveyor's certificate.
Sept. 23, 2026 · 1 page · 162 KB · PDS-Maps and Drawings
Project narrative
- Download Letter of intent for residence and lot line change
Owner describes plans to build a 4,157 sq ft single-family home after modifying lot lines to incorporate an adjacent parcel they own.
Sept. 23, 2026 · 1 page · 341 KB · PDS-Letter of Intent
- Download Record of survey narrative for property line adjustment
Narrative describing a property line adjustment for Jamco Investments, LLC on parcels from Emerald View Subdivision lots 5, 6 and 7, citing reference surveys and the plat.
Sept. 23, 2026 · 2 pages · 222 KB · PDS-Record of Survey
Decisions
- Download Action letter with conditions of approval for property line adjustment
Boise City approves a property line adjustment between two lots, subject to listed conditions covering Record of Survey revisions, addressing fees, and agency comments.
Oct. 9, 2026 · 3 pages · 197 KB · PDS-Action Letter
Notices
- Download Notice of approval
Approval notice for a record of survey adjusting a property line between two parcels, with appeal deadline of October 19, 2026.
Oct. 7, 2026 · 2 pages · 807 KB · PDS-Legal Notice
Application
- Download Record of survey application form
Application form for a property line adjustment record of survey, proposing two lots from two existing lots in a single-family residential zone.
Aug. 9, 2026 · 2 pages · 199 KB · PDS-Application
Correspondence
- Download Boise Fire Department comments
Fire department review approving the application, listing fire-flow requirements and a residential sprinkler or code alternative for the 4,157 square foot home.
Oct. 9, 2026 · 2 pages · 280 KB · PDS-Agency Comments
- Download Parks and Recreation Department comments
Boise Parks and Recreation, reviewed with Community Forestry, has no comments or recommendations on the current proposal.
Oct. 9, 2026 · 1 page · 58 KB · PDS-Agency Comments
- Download Addressing plan review comments
Addressing technician's review of the record of survey, listing proposed and existing parcel addresses, one address to be retired, and a request to notify addressing once finalized.
Oct. 9, 2026 · 1 page · 91 KB · PDS-Agency Comments
- Download Public Works sewer and irrigation comments
Public Works reviewed the record of survey for sewer and irrigation and has no objections or comments.
Oct. 9, 2026 · 1 page · 92 KB · PDS-Agency Comments
Other documents
- Noticing radius map
Oct. 7, 2026 · 695 KB · PDS-Maps and Drawings
- Payment receipt
Sept. 26, 2026 · 131 KB · PDS-Receipts
- Transmittal sheet
Sept. 25, 2026 · 137 KB · PDS-Transmittal Agencies
- Current deeds
Sept. 23, 2026 · 223 KB · PDS-Deeds
- Download Parcel descriptions for record of survey
Legal metes-and-bounds descriptions for Parcel A (0.46 acres) and Parcel B, tied to Emerald View Subdivision lots and surrounding right-of-way boundaries.
Sept. 23, 2026 · 4 pages · 2.1 MB · PDS-Other Small Docs
- Statement of legal interest
Sept. 23, 2026 · 267 KB · PDS-Statement of Legal Interest
- Payment receipt
Aug. 31, 2026 · 130 KB · PDS-Receipts
