Design review · Planning application
Church seeks approval to remove trees for three new yurts and a relocated portable
Eastwind Community Church wants to remove existing trees and vegetation to make room for three yurts of about 640 square feet each and a moved portable building. The Planning and Zoning Commission is the review body, and the application is in review.
From the filing
The application's description as it appears in City of Boise's record. See the official record
The City of Boise issued an administrative zoning compliance approval for a site at 4750 S Surprise Way, owned by Eastwind Community Church. The letter does not describe the specific changes to the land use, site, or buildings, and it gives no size details.
Tree removal request
Project name on file: 4750 S SURPRISE WAY
Timeline
Oct. 15, 2026
Document added: PDS-Transmittal Agencies - DRH26-00313 TRANSMITTAL AGENCIES 10-15-26
Oct. 14, 2026
17 documents added
Sept. 29, 2026
DR: In Review
Sept. 29, 2026
Assign Reviewers: Completed
Sept. 24, 2026
Fee Payment: Payment Received
Sept. 23, 2026
Prescreen Review: Passed
Sept. 22, 2026
Prescreen Review: In Progress
Sept. 22, 2026
Application Submittal: ePlanReview
Sept. 22, 2026
Application filed
Documents
Site plans
- Download Architectural site plan, yurt project
Overall site plan sheet A2.1 for the church yurt project, with reference notes for relocating buildings, a portable, ramps, stairs, planters and parking, plus setback and easement lines.
Oct. 14, 2026 · 1 page · 964 KB · PDS-Maps and Drawings
- Download Site plan for yurt project (sheet SD1.0)
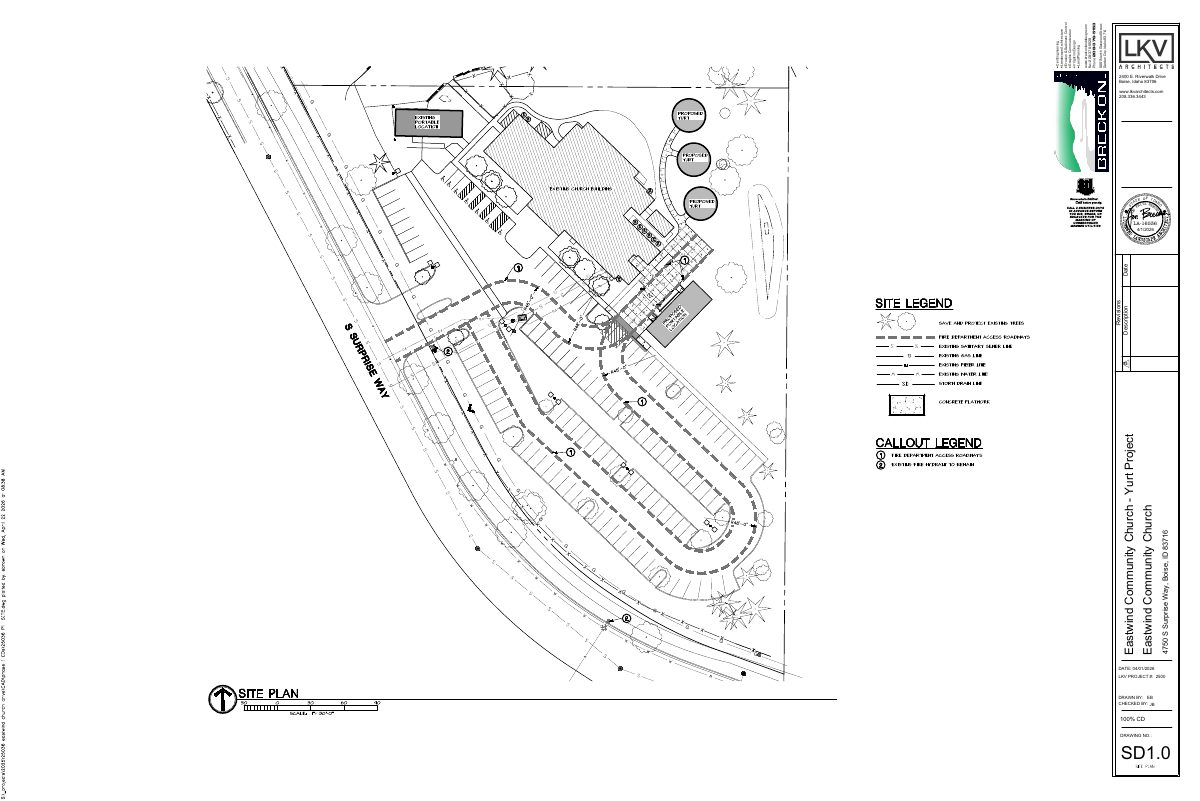
Sheet SD1.0 site plan for the Eastwind Community Church yurt project, 100% construction documents dated 04/01/2026, prepared by a landscape and civil design firm with an architect's title block.
Oct. 14, 2026 · 1 page · 794 KB · PDS-Maps and Drawings
Plans
- Download Typical yurt details, sheet A3.1
Architectural sheet with typical yurt foundation and floor plans, elevation and section, connection detail, and keyed reference notes for the yurt structure.
Oct. 14, 2026 · 1 page · 211 KB · PDS-Maps and Drawings
- Download Tree mitigation plan (sheet SD1.2)
Landscape sheet from the design set for the church yurt project showing tree mitigation, prepared by Breckon Land Design, dated April 2026 with 100% CD revision.
Oct. 14, 2026 · 1 page · 1.1 MB · PDS-Maps and Drawings
- Download Mobility plan, sheet SD3.3
Site drawing sheet SD3.3 showing the mobility plan for the Eastwind Community Church Phase 2 design review, including nearby bus access and the greenbelt connection.
Oct. 14, 2026 · 1 page · 1.5 MB · PDS-Maps and Drawings
- Download Landscape plan (sheet SD6.1)
Sheet SD6.1 landscape plan for the Eastwind Community Church yurt project, dated April 1, 2026, marked 100% construction documents.
Oct. 14, 2026 · 1 page · 3.3 MB · PDS-Maps and Drawings
Project narrative
- Download Letter of intent for portable relocation and yurt installation
Letter from LKV Architects for Eastwind Community Church describing relocating one portable building and adding three yurts, and the tree removal this review addresses.
Oct. 14, 2026 · 1 page · 78 KB · PDS-Letter of Intent
Decisions
- Download Arborist tree survey, northeast corner (second survey)
Certified arborist's second tree survey of the northeast back area, recording species, size, health and a location map for each inventoried tree.
Oct. 14, 2026 · 11 pages · 872 KB · PDS-Maps and Drawings
- Download Arborist tree survey, third survey (southeast corner and church front)
Third tree survey by a certified arborist covering trees on the church property, recording species, size, health, and a hazard reported to Boise City Community Forestry during the inspection.
Oct. 14, 2026 · 14 pages · 772 KB · PDS-Maps and Drawings
- Download Zoning compliance review approval letter
Administrative approval letter for a zoning compliance review of a church property, issued Dec. 4, 2025, subject to site-specific conditions and a 10-day appeal period.
Oct. 14, 2026 · 1 page · 107 KB · PDS-Zoning Certificate
Application
- Download Design review application for tree removal
Application for design review proposing removal of prominent trees in the parking lot to make room for a relocated portable, new yurts, and a fire access and plaza.
Oct. 14, 2026 · 7 pages · 232 KB · PDS-Application
- Download Design review application for tree removal
Application for design review proposing removal of prominent trees in the parking lot to make room for a relocated portable, new yurts, and a fire access and plaza.
Sept. 22, 2026 · 7 pages · 232 KB · PDS-Application
Photos
- Download Site photographs with legend
A 14-page set of site photographs for the Design Review application, with a photograph legend identifying the Eastwind Community Church property.
Oct. 14, 2026 · 14 pages · 3.1 MB · PDS-Photos
Correspondence
- Download Veolia Water fire flow information
Veolia Water Idaho reports available water pressure and flow at the property's fire service connection, for use in fire sprinkler design.
Oct. 14, 2026 · 1 page · 130 KB · PDS-Other Small Docs
Other documents
- Transmittal to agencies
Oct. 15, 2026 · 133 KB · PDS-Transmittal Agencies
- Statement of legal interest
Oct. 14, 2026 · 316 KB · PDS-Statement of Legal Interest
- Submittal checklist
Oct. 14, 2026 · 894 KB · PDS-Submittal Checklist
- Fee receipt
Sept. 25, 2026 · 131 KB · PDS-Receipts