Planning project · Planning application
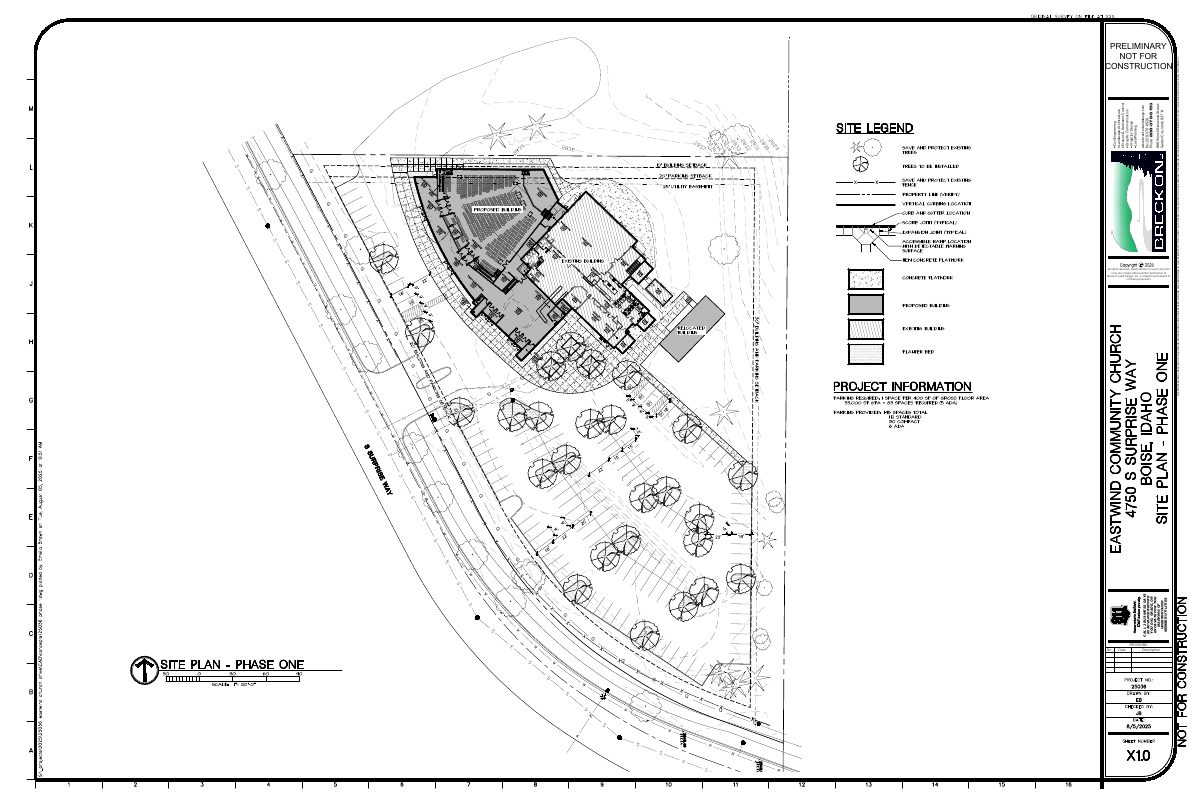
Church expansion of about 14,000 square feet proposed on 2.8-acre site
The plan would enlarge an existing religious institution from roughly 11,000 square feet to about 22,350. It also seeks a variance to use a gravel driveway instead of pavement. The Planning and Zoning Commission will decide; the application is in review.
From the filing
The application's description as it appears in City of Boise's record. See the official record
Large addition to existing religious institution.
Project name on file: 4750 S SURPRISE WAY
Timeline
Sept. 22, 2026
Pending Application Submittal: Planning Applications in Review
Sept. 21, 2026
Planning Applications: Generate Additional Application
Separate DR application requested for tree removals
Aug. 9, 2026
Pending Application Submittal: Planning Applications in Review
March 30, 2026
Planning Applications: Generate Additional Application
Feb. 10, 2026
Pending Application Submittal: Planning Applications in Review
Feb. 5, 2026
Planning Applications: Generate Additional Application
Jan. 15, 2026
Pending Application Submittal: Planning Applications in Review
Jan. 15, 2026
IDR Review Complete: IDR Waived
Jan. 15, 2026
Neighborhood Meeting Review: Completed
Sept. 9, 2025
Concept Review Complete: CR Complete - Type 3
Aug. 29, 2025
Concept Review Complete: Notes
8.29 Emailed CR invite
Aug. 13, 2025
Application Submittal: Online
Aug. 13, 2025
Application filed
Documents
Site plans
- Download Final site plan schematic for full build-out
Schematic site plan marked preliminary and not for construction, prepared by Breckon Land Design for the full build-out; the extracted text is mostly garbled and offers little beyond the header.
Aug. 13, 2025 · 1 page · 1.4 MB · PDS-Other Small Docs
- Download Site plan schematic for phase one construction
Preliminary schematic site plan for phase one construction, from Breckon Land Design; the extracted text is mostly title-block and disclaimer material with little readable detail.
Aug. 13, 2025 · 1 page · 1.5 MB · PDS-Other Small Docs
Plans
- Download Phase 3 main floor plan schematic for full build-out
Architectural main floor plan for Phase 3 of a church and school facility, marked preliminary and not for construction, showing room layouts and areas.
Aug. 13, 2025 · 1 page · 803 KB · PDS-Other Small Docs
Project narrative
- Download Concept review summary report
Advisory concept review notes for an expansion of an existing religious institution in an A-1 zone, covering required CUP modification, a variance for gravel driveway, bicycle parking, setbacks, and wildland-urban…
Feb. 12, 2026 · 3 pages · 465 KB · PDS-Concept Review Summary Report
- Download Concept review summary report
Planner's advisory summary for a major conditional use permit modification expanding a religious institution, covering setbacks, bicycle parking, and fire-hazard construction requirements.
Sept. 9, 2025 · 3 pages · 456 KB · PDS-Concept Review Summary Report
Notices
- Download Neighborhood meeting notice and summary
Notice from the applicant inviting neighbors to a pre-application meeting on a planned 15,000 square foot addition to Eastwind Community Church, with contact information for the project architect.
Jan. 15, 2026 · 17 pages · 5.6 MB · PDS-Other Small Docs
- Download Neighborhood meeting summary form
Church addition applicant's record of a Jan. 12 neighborhood meeting, covering attendance, drawings shared, and neighbor feedback on the west wall, traffic, and a nearby bridge repair.
Jan. 15, 2026 · 2 pages · 92 KB · PDS-Other Small Docs
Application
- Download Planning project application form
Application for expansion of an existing church facility in an A-1 zoning district, with applicant contact details, owner information, and a signed certification.
Aug. 13, 2025 · 2 pages · 154 KB · PDS-Application
Other documents
- Download Public Works hillside project questionnaire
Completed questionnaire on grading, exterior additions, and retaining walls for a hillside project, with checked yes/no answers per item.
Aug. 13, 2025 · 1 page · 700 KB · PDS-Other Small Docs