Planning project · Planning application
Second home proposed on lot with existing house, 2-bedroom unit planned
The applicant wants to add a two-bedroom dwelling while keeping the existing single-family home, on a site of about 0.45 acres. The city is reviewing it as a duplex at the staff level, and the driveway would be extended to reach the new unit.
From the filing
The application's description as it appears in City of Boise's record. See the official record
Construction of a second home
Project name on file: 5120 N SORRENTO DR
Timeline
July 13, 2026
Pending Application Submittal: Planning Applications in Review
July 6, 2026
Concept Review Complete: CR Complete - Type 2
June 16, 2026
Application Submittal: Online
June 16, 2026
Application filed
Documents
Site plans
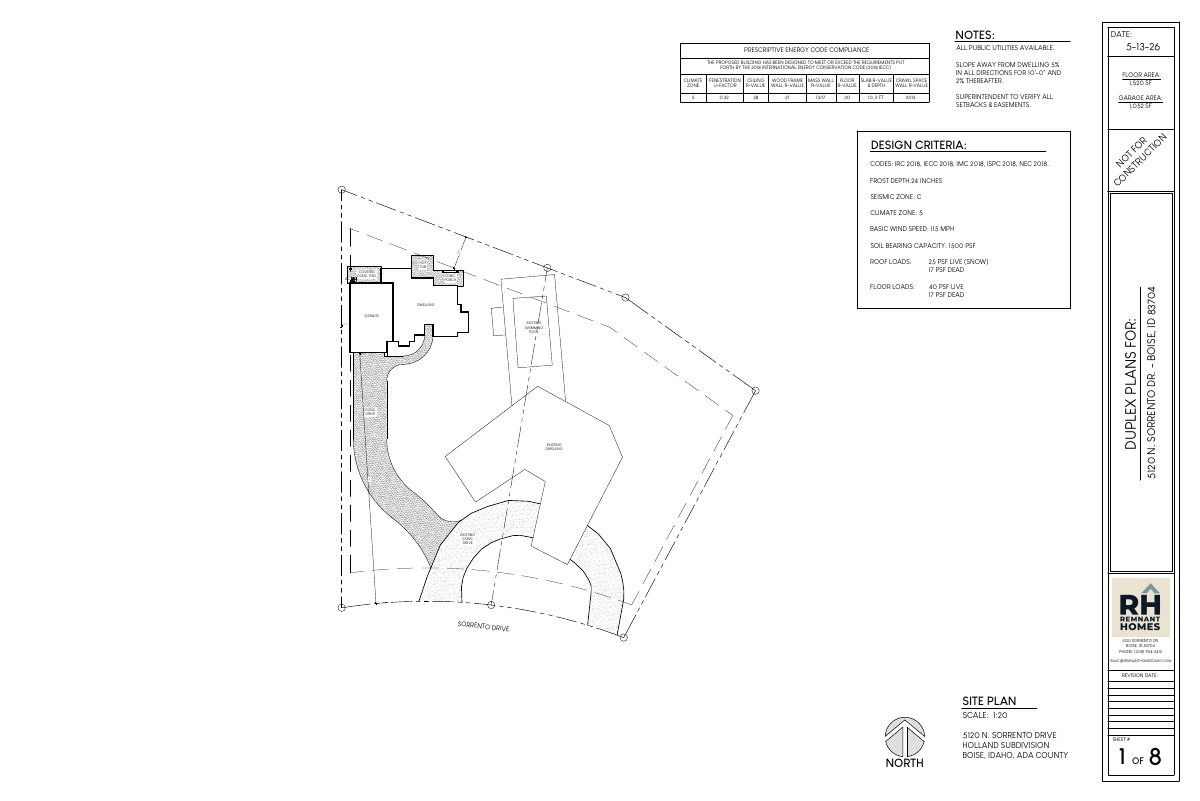
- Download Site plan with energy code notes and duplex plans
Site plan sheet showing the proposed duplex on the lot, with construction design criteria, prescriptive energy code compliance notes, floor and garage areas, and setbacks.
June 16, 2026 · 1 page · 206 KB · PDS-Other Small Docs
Plans
- Download Building elevations (front, rear, left and right)
Elevation drawings for a duplex, showing front, right, rear and left views, with a stated floor area of 1,520 SF and garage area of 1,052 SF.
June 16, 2026 · 1 page · 226 KB · PDS-Other Small Docs
- Download Floor plan
Single-page floor plan sheet showing room layout, dimensions and ceiling heights, with floor area of 1,520 SF and garage area of 1,052 SF.
June 16, 2026 · 1 page · 57 KB · PDS-Other Small Docs
Project narrative
- Download Concept review summary report
Advisory concept review notes for a second dwelling unit on the site, covering proposed access, unit mix, and duplex use-specific standards to be reviewed.
July 6, 2026 · 2 pages · 469 KB · PDS-Concept Review Summary Report
- Download Project description for duplex proposal
Describes a proposed 1,500 sq ft detached one-story duplex unit with a 750 sq ft garage, two bedrooms and two baths, and a paved driveway, submitted by the applicant's builder.
June 16, 2026 · 1 page · 48 KB · PDS-Other Small Docs
Application
- Download Planning project application form
Application for a detached duplex residence to serve as a mother-in-law suite, with a 2-car garage and two-bedroom, two-bath living area of about 1,413 sq ft in the R-1C zone.
June 16, 2026 · 2 pages · 158 KB · PDS-Application
