Record of survey · Planning application
Property line shift between two lots approved with conditions, no new buildings
The city approved redrawing the boundary between two adjoining parcels so parking, landscaping and improvements sit on the lot they serve. It replaces a 2023 approval that expired. Conditions include a cross-access easement to the parking.
From the filing
The application's description as it appears in City of Boise's record. See the official record
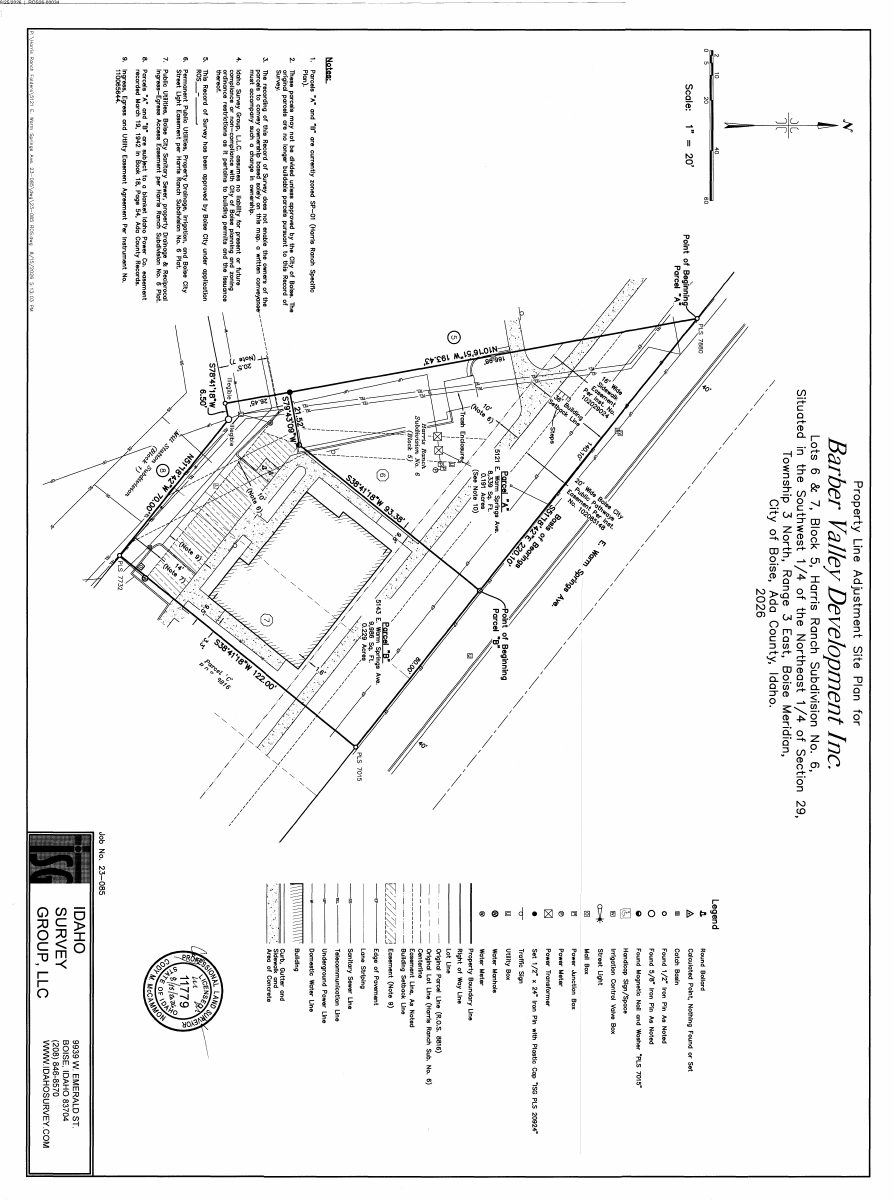
The city approved a property line adjustment between two parcels at 5121 and 5143 E Warm Springs Avenue in the Harris Ranch subdivision. It redraws the boundary between the two lots and does not propose any new buildings. It replaces a similar 2023 request that expired.
Property line adjustment
Project name on file: 5121 E Warm Springs Ave
Timeline
Sept. 25, 2026
Review Complete: Completed
Sept. 25, 2026
Developmen Services Team: Complete
Sept. 25, 2026
Planning and Zoning: Complete
Sept. 4, 2026
Building Plan Reviewer: Complete
Aug. 31, 2026
Building Plan Reviewer: In Review
Aug. 31, 2026
Planning and Zoning: In Review
Aug. 31, 2026
Assign Reviewers: Completed
Aug. 25, 2026
Fee Payment: Payment Received
Aug. 25, 2026
Prescreen Review: Passed
Aug. 25, 2026
Prescreen Review: In Progress
Aug. 25, 2026
Application Submittal: ePlanReview
Aug. 25, 2026
Application filed
Documents
Site plans
- Download Record of survey site plan for property line adjustment
Survey plat for a property line adjustment of Lots 6 and 7 in Harris Ranch Subdivision No. 6, with parcel notes on zoning, easements and division limits.
Sept. 4, 2026 · 1 page · 175 KB · PDS-Maps and Drawings
Plans
- Download Draft property line adjustment record of survey
Draft record of survey for a property line adjustment between Lots 6 and 7, Block 5 of Harris Ranch Subdivision No. 6, with owner approval blocks and a planning director signature block.
Sept. 4, 2026 · 1 page · 192 KB · PDS-Maps and Drawings
Project narrative
- Download Letter of intent for property line adjustment resubmittal
Surveyor's letter from the owners of two adjacent properties requesting a property line adjustment to bring existing improvements and parking within one parcel, resubmitting an expired approval.
Sept. 4, 2026 · 1 page · 61 KB · PDS-Letter of Intent
Decisions
- Download Action letter approving property line adjustment with conditions
Staff approval letter for a Record of Survey property line adjustment between two parcels, listing required survey revisions and notes as conditions of approval.
Sept. 25, 2026 · 4 pages · 229 KB · PDS-Action Letter
Application
- Download Record of survey application for property line adjustment
Application for a property line adjustment record of survey on a 0.25-acre commercial parcel in zone SP-01, keeping two lots before and after.
Aug. 25, 2026 · 2 pages · 200 KB · PDS-Application
Photos
- Download Site photos of Parcel A and Parcel B
Front and side view photographs of the two parcels in the record of survey, taken Aug. 25, 2026.
Sept. 4, 2026 · 2 pages · 499 KB · PDS-Photos
Correspondence
- Download Addressing plan review comments
PDS addressing technician's review of the record of survey, noting existing addresses for two parcels and asking to be notified once the survey is finalized.
Sept. 25, 2026 · 1 page · 91 KB · PDS-Agency Comments
- Download Building department plan review comments
The building department reviewed the preliminary record of survey and has no comments at this time.
Sept. 25, 2026 · 1 page · 133 KB · PDS-Agency Comments
- Download Boise Fire Department comments
The Boise Fire Department approves the property line adjustment as presented, with no comments and only general code requirements for future building changes.
Sept. 25, 2026 · 1 page · 156 KB · PDS-Agency Comments
- Download Public Works sewer and irrigation comments
Public Works civil engineer reports no objections or comments on the sewer and irrigation review for this record of survey.
Sept. 25, 2026 · 1 page · 92 KB · PDS-Agency Comments
Other documents
- Noticing radius map
Sept. 16, 2026 · 564 KB · PDS-Maps and Drawings
- Transmittal sheet
Sept. 9, 2026 · 138 KB · PDS-Transmittal Agencies
- Legal description, Parcel A
Sept. 4, 2026 · 71 KB · PDS-Other Small Docs
- Legal description, Parcel B
Sept. 4, 2026 · 103 KB · PDS-Other Small Docs
- Statement of legal interest
Sept. 4, 2026 · 44 KB · PDS-Statement of Legal Interest
- Statement of legal interest
Sept. 4, 2026 · 551 KB · PDS-Statement of Legal Interest
- Payment receipt
Aug. 25, 2026 · 131 KB · PDS-Receipts
