Planning project · Planning application
Expired application sought a 533-square-foot backyard cottage
The city's zoning certificate for an accessory dwelling unit of about 533 square feet next to an existing single-family home has expired, so no approval is in effect. Concept review notes say no additional parking is required.
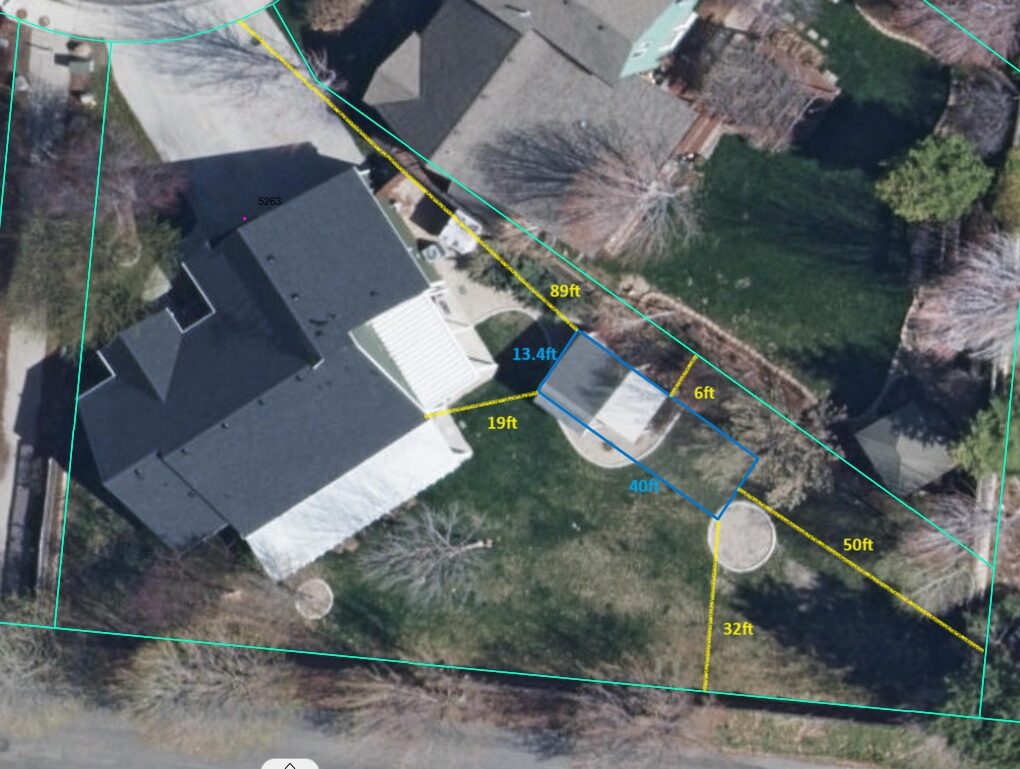
From the filing
The application's description as it appears in City of Boise's record. See the official record
ADU
Project name on file: 5263 E Trail Wind Dr
Timeline
Oct. 13, 2026
6 documents added
July 10, 2026
Project Cancellation: Expired
PLN expired, applicant did not respond to email after 6 months of inactivity.
June 23, 2025
Concept Review Complete: CR Complete - Type 2
May 12, 2025
Concept Review Complete: Corrections Required
- The Columbia Village neighborhood has been known to have development guidelines within the CC&R’s. If you could please provide a copy to show that an ADU would be allowed within this subdivision.- Provide a hand drawn / or digital Site plan to show the location of the ADU, property lines, and setbacks
May 2, 2025
Application Submittal: Online
May 2, 2025
Application filed
Documents
Site plans
- Download Site plan
June 20, 2025 · 1 page · 231 KB · PDS-Other Small Docs
- Download Plat map with curve data
Subdivision plat sheet for Columbia Village No. 9 (1999) by Hubble Engineering, listing curve data for the lot boundaries and noting that sheet 1 of 5 holds the legend and notes.
May 2, 2025 · 1 page · 102 KB · PDS-Other Small Docs
- Download Estimated location of plot
Site sketch showing boundary bearings and distances for the estimated plot location; the extracted text is mostly fragmentary survey notation.
May 2, 2025 · 1 page · 58 KB · PDS-Other Small Docs
Project narrative
- Download Concept review summary for accessory dwelling unit
Planner's advisory summary for a proposed approx. 533 sq ft, one-bedroom ADU alongside an existing single-family dwelling, covering standards, design and fire access notes.
June 23, 2025 · 2 pages · 455 KB · PDS-Concept Review Summary Report
Application
- Download Planning project application for accessory dwelling unit
Application for a mother-in-law suite accessory dwelling unit in an R-1C zone, with the applicant certifying the submitted information as true and accurate.
May 2, 2025 · 2 pages · 154 KB · PDS-Application
Other documents
- Download Manufactured home purchase agreement
Purchase agreement between Skyline Homes of Nampa and the buyers for a 533 sq. ft. Skyline Ridgewood manufactured home, with a total amount due of $80,297.50 after a $5,000 down payment.
May 2, 2025 · 12 pages · 939 KB · PDS-Other Small Docs