Planning project · Planning application
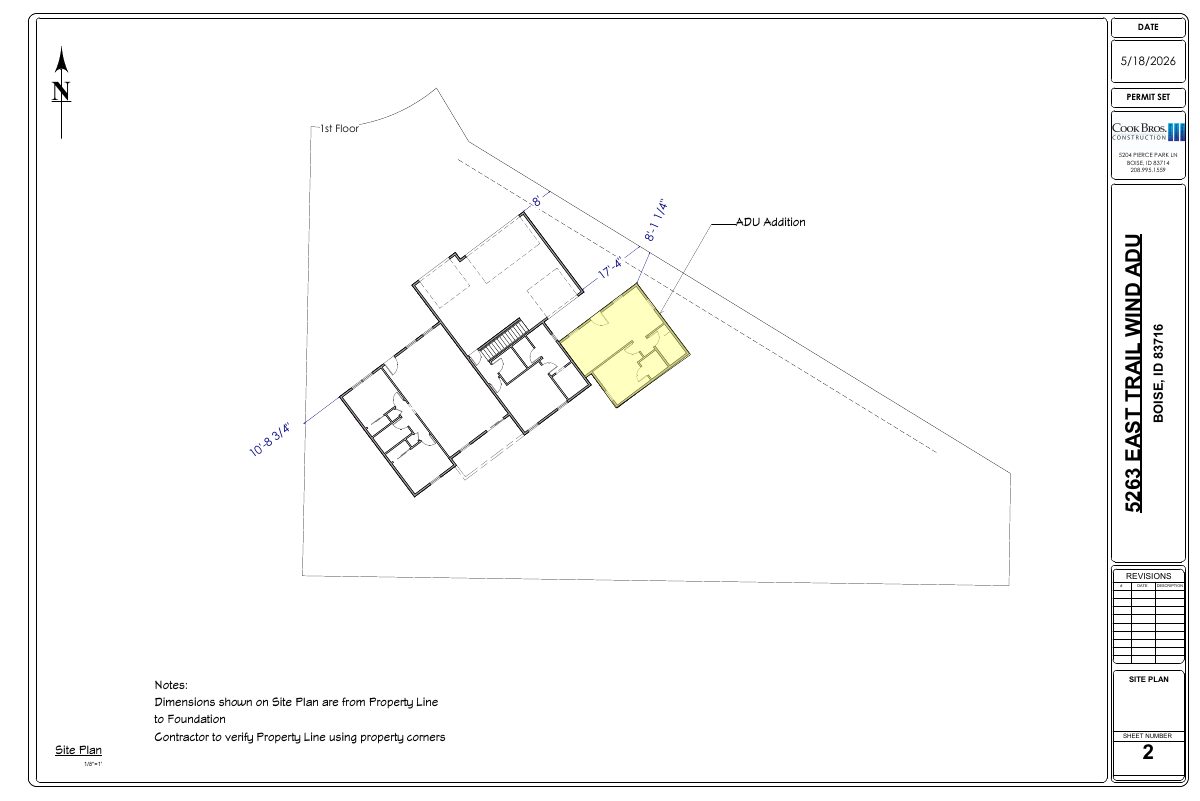
475-square-foot attached accessory dwelling unit proposed at single-family home
The addition would be a one-bedroom, one-bathroom unit attached to the existing house on a 0.29-acre lot. It needs administrative approval, with no public hearing, and a paved walking path from its door to the street.
From the filing
The application's description as it appears in City of Boise's record. See the official record
Attached ADU.
Project name on file: 5263 E TRAIL WIND DR - ADU
Timeline
June 2, 2026
Concept Review Complete: CR Complete - Type 2
May 26, 2026
Concept Review Complete: Notes
Emailed for CR 5/26
May 18, 2026
Application Submittal: Online
May 18, 2026
Application filed
Documents
Site plans
- Download Site plan for ADU addition
Permit-set site plan sheet for an accessory dwelling unit addition, noting that dimensions run from property line to foundation and the contractor must verify property corners.
May 18, 2026 · 1 page · 423 KB · PDS-Other Small Docs
Plans
- Download Exterior elevations, front, right, back and left
Permit-set exterior elevation drawings for an addition, showing all four sides on sheet 4 at 1/4 inch equals one foot scale.
May 18, 2026 · 1 page · 263 KB · PDS-Other Small Docs
- Download First-floor plan, permit set
Permit-set floor plan of the first floor showing existing and new rooms, including a new bedroom, bath, and kitchen/living addition, with a total living area of 1,792 sq ft.
May 18, 2026 · 1 page · 326 KB · PDS-Other Small Docs
Project narrative
- Download Concept review summary for accessory dwelling unit
Planner notes on an attached 475 sq ft ADU: administrative Zoning Certificate required, no added parking, and a 4-ft paved walkway needed to the street.
June 2, 2026 · 1 page · 461 KB · PDS-Concept Review Summary Report
Application
- Download Planning project application for attached accessory dwelling unit
Application for a 475 sq ft attached accessory dwelling unit in an R-1C zone, filed by Cook Brothers Construction on behalf of the property owner.
May 18, 2026 · 2 pages · 158 KB · PDS-Application
Correspondence
- Download Letter of explanation
Applicant letter describing a proposed 475 sq ft, one-bedroom, one-bath accessory dwelling unit for the owner's elderly parents, with exterior materials matching the existing home.
May 18, 2026 · 1 page · 109 KB · PDS-Other Small Docs