Planning project · Planning application
Homeowner seeks to vacate side utility easement to build stairs to detached structure
The request would remove an easement along a side property line on a 0.17-acre lot with one single-family home, so stairs can reach the second floor of a detached building. The City Council will decide; no ADU is requested.
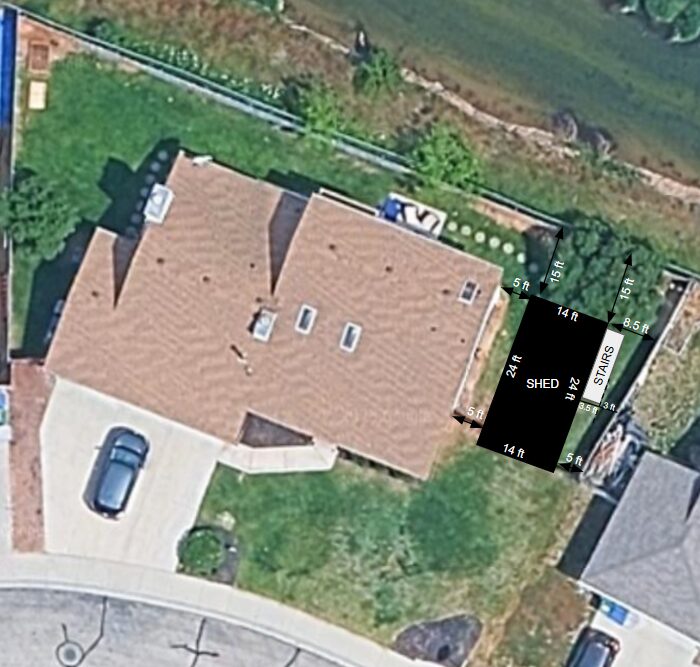
From the filing
The application's description as it appears in City of Boise's record. See the official record
Request to vacate an easement
Project name on file: 5298 W ELMER ST
Timeline
July 19, 2026
Pending Application Submittal: Planning Applications in Review
July 13, 2026
Concept Review Complete: CR Complete - Type 4 NBR-IDR Waived
July 5, 2026
Application Submittal: Online
July 5, 2026
Application filed
Documents
Site plans
- Download Site plan
July 5, 2026 · 1 page · 707 KB · PDS-Other Small Docs
Plans
- Download Stair detail with modification
July 5, 2026 · 1 page · 701 KB · PDS-Other Small Docs
Project narrative
- Download Concept review summary report
Advisory concept review summary covering a proposed public utility easement vacation so stairs can be built to reach a detached structure's second floor, with setback encroachment notes.
July 13, 2026 · 2 pages · 455 KB · PDS-Concept Review Summary Report
Application
- Download Planning project application for garage exterior stairs
Applicant seeks approval for exterior stairs to access the attic of a garage built under an existing building permit, to store a boat and larger items.
July 5, 2026 · 2 pages · 158 KB · PDS-Application
