Subdivision · Planning application
10-home subdivision on 1.68 acres heads to City Council after commission backing
The Planning and Zoning Commission approved a sidewalk variance and recommended approval of the plat on Oct. 5. The plan has 10 single-family lots and a private street, with the existing house and outbuildings to be demolished.
From the filing
The application's description as it appears in City of Boise's record. See the official record
The applicant proposes dividing a 1.68-acre property at 5603 W. Castle Drive in Boise into 10 lots for single-family homes plus one common lot holding a private street. The existing house and outbuildings would be demolished. A variance would allow a sidewalk on only one side of the private street instead of both sides.
Subdivision for 10 single-family detached homes
Project name on file: 5603 W CASTLE DR - SUB/CVA
Timeline
Oct. 13, 2026
19 documents added
Oct. 7, 2026
Hearing Review: Completed
Oct. 5, 2026
Public hearing: Planning and Zoning Commission
Outcome: Recommend Approval.
Oct. 5, 2026
Recommend Approval
Hearing marked “Recommend Approval” on 2026-10-05.
Oct. 5, 2026
Hearing: Recommend Approval
Sept. 24, 2026
Review Complete: Completed
Sept. 24, 2026
Planning and Zoning: Complete
Aug. 25, 2026
Planning and Zoning: In Review
Aug. 25, 2026
Assign Reviewers: Completed
Aug. 18, 2026
Fee Payment: Payment Received
Aug. 17, 2026
Prescreen Review: Passed
Aug. 17, 2026
Prescreen Review: In Progress
Aug. 11, 2026
Application Submittal: ePlanReview
Aug. 11, 2026
Application filed
Documents
Plans
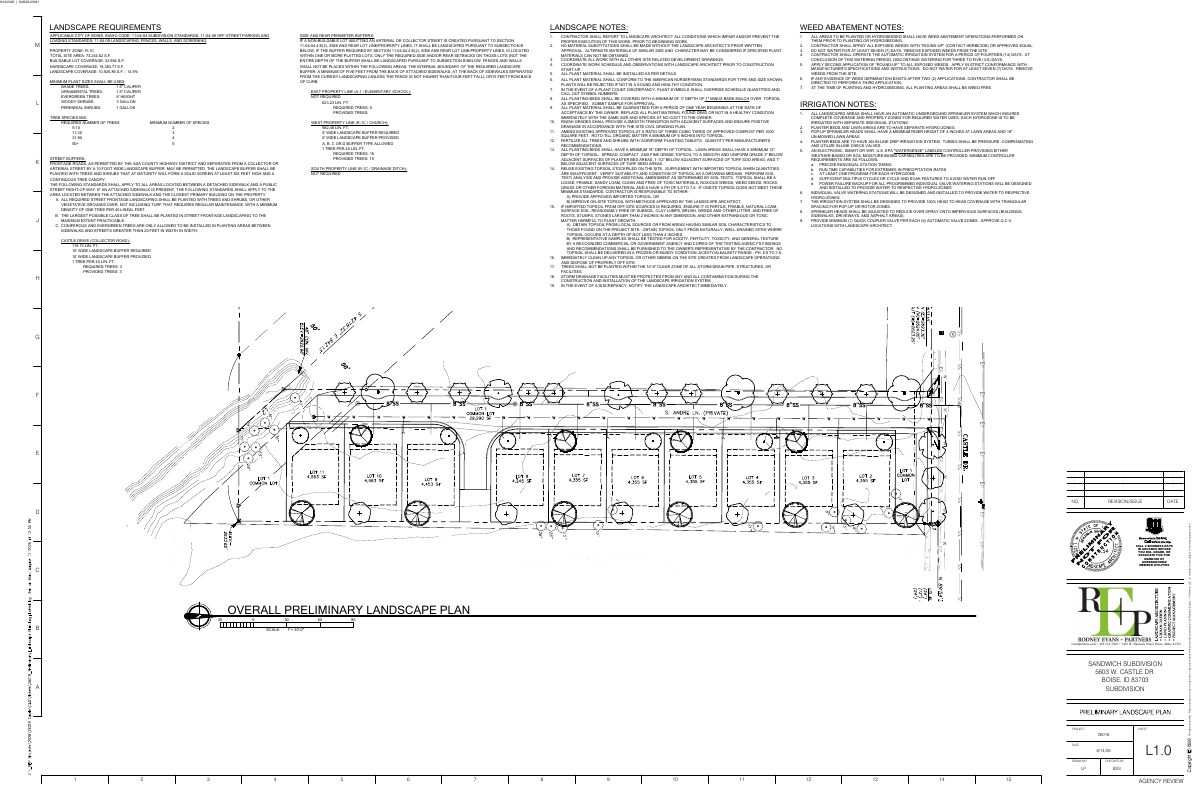
- Download Landscape plan and notes sheet
Landscape requirements, planting and weed abatement notes, and coverage calculations for the subdivision, dated 8/18/2026.
Aug. 28, 2026 · 5 pages · 2.9 MB · PDS-Maps and Drawings
- Download Preliminary plat
Preliminary plat for a 10-lot single-family residential subdivision with one common lot, setbacks, shared private street easements, and notes on zoning and irrigation.
Aug. 28, 2026 · 1 page · 1.0 MB · PDS-Maps and Drawings
Project narrative
- Download Letter of intent (letter of explanation)
Applicant's letter describing a preliminary plat for 10 single-family homes plus a common lot, and a variance request for a sidewalk on one side of the private street.
Aug. 28, 2026 · 2 pages · 284 KB · PDS-Letter of Intent
Staff reports
- Download Staff report for the October 5, 2026 Planning and Zoning Commission meeting
Staff report recommending approval of a 10-lot residential preliminary plat and a variance to access and connectivity requirements, with conditions of approval.
Sept. 28, 2026 · 77 pages · 18.9 MB · PDS-Project Report/Memo
Decisions
- Download Action letter from the Oct. 5 Planning and Zoning Commission hearing
Notifies the applicant that the commission approved a variance and recommended approval of the preliminary plat for a 10-lot residential subdivision, with reconsideration deadline details.
Oct. 7, 2026 · 12 pages · 260 KB · PDS-Action Letter
Application
- Download Subdivision application form, 10-lot single-family preliminary plat
Application form for a 10-home single-family subdivision with a common lot and private street, including a requested sidewalk waiver on the private street.
Aug. 28, 2026 · 3 pages · 205 KB · PDS-Application
- Download Assured water supply application
Application for an assured water supply certification for a 10-lot single-family subdivision, filed with the subdivision application.
Aug. 28, 2026 · 2 pages · 153 KB · PDS-Other Small Docs
- Download Subdivision application for 10 single-family homes
Preliminary subdivision application for 10 residential lots plus one common lot, with a private street and a sidewalk waiver request.
Aug. 11, 2026 · 3 pages · 203 KB · PDS-Application
Studies and reports
- Download Arborist report
An arborist report for the subdivision application, with text largely garbled in extraction, so specific findings cannot be confirmed.
Sept. 18, 2026 · 9 pages · 2.6 MB · PDS-Other Small Docs
Photos
- Download Site photos
A 50-page set of site photographs for the subdivision application, with no descriptive text beyond the filing date.
Aug. 28, 2026 · 50 pages · 17.7 MB · PDS-Photos
Correspondence
- Download Late correspondence for the Oct. 5 Planning and Zoning Commission hearing
Staff memo summarizing late public opposition, ACHD comments on access and traffic, and late Parks and Recreation comments on tree mitigation for the subdivision.
Oct. 2, 2026 · 7 pages · 476 KB · PDS-Correspondence
- Download Notification letter for the Oct. 5 Planning and Zoning Commission hearing
Letter to the applicant scheduling the Oct. 5, 2026 hearing, with instructions on site posting deadlines, agency comment timing, and ACHD traffic meetings.
Sept. 16, 2026 · 1 page · 106 KB · PDS-Correspondence
Other documents
- Aerial map
Sept. 16, 2026 · 1.7 MB · PDS-Maps and Drawings
- Land use map
Sept. 16, 2026 · 663 KB · PDS-Maps and Drawings
- Zoning map
Sept. 16, 2026 · 682 KB · PDS-Maps and Drawings
- Transmittal to agencies for review
Sept. 8, 2026 · 134 KB · PDS-Transmittal Agencies
- Subdivision checklist
Aug. 28, 2026 · 1.4 MB · PDS-Other Small Docs
- Statement of legal interest
Aug. 28, 2026 · 713 KB · PDS-Statement of Legal Interest
- Receipt
Aug. 18, 2026 · 132 KB · PDS-Receipts
