Planning project · Planning application
10 single-family homes proposed on 1.68-acre site, hearing already held
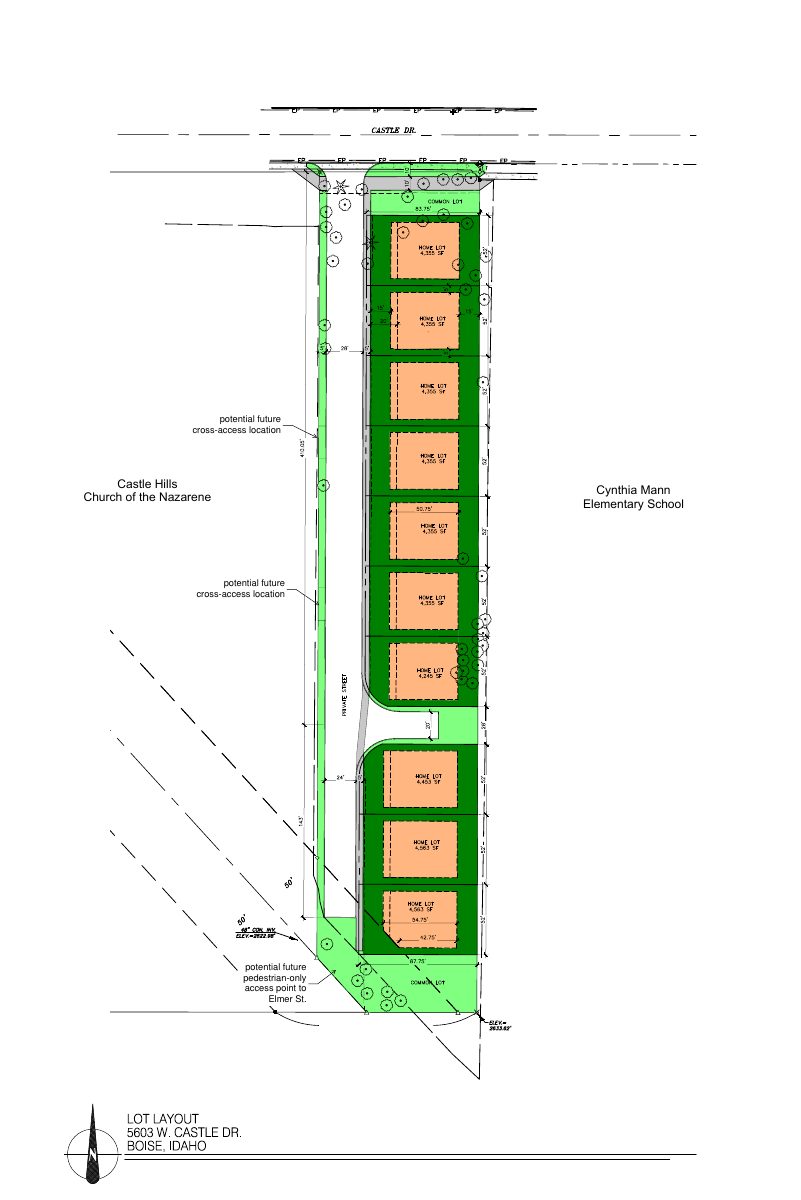
The subdivision would add 10 detached homes along a private road, and the applicant seeks a variance to allow a sidewalk on only one side of that road. A City Council hearing took place Aug. 6; no decision is on file.
From the filing
The application's description as it appears in City of Boise's record. See the official record
Subdivision for 10 single-family detached homes
Project name on file: 5603 W CASTLE DR - SUB/CVA
Timeline
Aug. 11, 2026
Pending Application Submittal: Planning Applications in Review
Aug. 11, 2026
IDR Review Complete: IDR Complete
Aug. 11, 2026
Concept Review Complete: Generate AWS
Aug. 6, 2026
Public hearing: Hybrid
July 13, 2026
Neighborhood Meeting Review: Completed
NM held 6-25-26
May 13, 2026
Concept Review Complete: CR Complete - Type 4
April 10, 2026
Application Submittal: Online
April 10, 2026
Application filed
Documents
Site plans
- Download Updated IDR site plan
Site plan showing lot layout with potential future cross-access locations and a potential pedestrian-only access point to Elmer St.
July 31, 2026 · 1 page · 863 KB · PDS-Other Small Docs
- Download IDR site plan
Site plan sheet marking potential future cross-access and a pedestrian-only access point, with a lot layout.
July 27, 2026 · 1 page · 863 KB · PDS-Other Small Docs
- Download Proposed site plan
Lot layout marking potential future cross-access locations and a pedestrian-only access point, with nearby church and elementary school labeled.
July 13, 2026 · 1 page · 863 KB · PDS-Other Small Docs
- Download Neighborhood meeting summary form
Applicant's summary of the June 25, 2026 neighborhood meeting for a 10-lot single-family subdivision, listing attendance, drawings shared, and feedback on historic significance, construction timing, and traffic safety.
July 13, 2026 · 2 pages · 79 KB · PDS-Other Small Docs
- Download Concept site plan
Concept-stage site plan showing lot layout for the project; the text is mostly garbled drawing labels, so details are limited.
April 10, 2026 · 1 page · 70 KB · PDS-Other Small Docs
Project narrative
- Download Concept review summary report
Planner's summary of a preliminary concept review for a 10-lot single-family subdivision with a private road, covering sidewalk variance, Elmer connectivity, and water supply review.
May 13, 2026 · 3 pages · 473 KB · PDS-Concept Review Summary Report
Notices
- Download Neighborhood meeting notice letter on sidewalk variance
Applicant's June 10, 2026 letter inviting neighbors to a June 25 meeting to review a request to waive detached sidewalks on the private street of a 10-lot single-family subdivision.
July 13, 2026 · 3 pages · 4.3 MB · PDS-Other Small Docs
Application
- Download Planning project application form
Application for subdividing the property into 10 single-family detached homes on a private street, with a variance requested for one-sided detached sidewalk.
April 10, 2026 · 2 pages · 158 KB · PDS-Application
Studies and reports
- Download Interdepartmental review summary report
Advisory staff comments on a 10-lot single-family subdivision with a private street, covering public works solid waste requirements and a sidewalk variance request.
Aug. 11, 2026 · 7 pages · 268 KB · PDS-Interdepartmental Review Summary Report
Correspondence
- Download Neighborhood meeting outline and neighbor comments
Outline of the June 25, 2026 neighborhood meeting covering the subdivision and sidewalk variance requests, development features, timing, and notes from neighbors.
July 13, 2026 · 2 pages · 269 KB · PDS-Other Small Docs
Other documents
- Sign-in sheet from meeting
July 13, 2026 · 886 KB · PDS-Other Small Docs
- Vicinity map of site
July 13, 2026 · 3.3 MB · PDS-Other Small Docs
