Planning project · Planning application
Pre-approved 491-square-foot backyard cottage proposed at existing single-family home
The plan adds one accessory dwelling unit of about 491 square feet, using a pre-approved design, to a lot with an existing house. No new parking is required. The application is in administrative review by city planning staff.
From the filing
The application's description as it appears in City of Boise's record. See the official record
Kingfisher Pre-Approved ADU
Project name on file: 5885 W GRANDVIEW DR
Timeline
July 7, 2026
Pending Application Submittal: Planning Applications in Review
July 1, 2026
Concept Review Complete: CR Complete - Type 2
June 12, 2026
Application Submittal: Online
June 12, 2026
Application filed
Documents
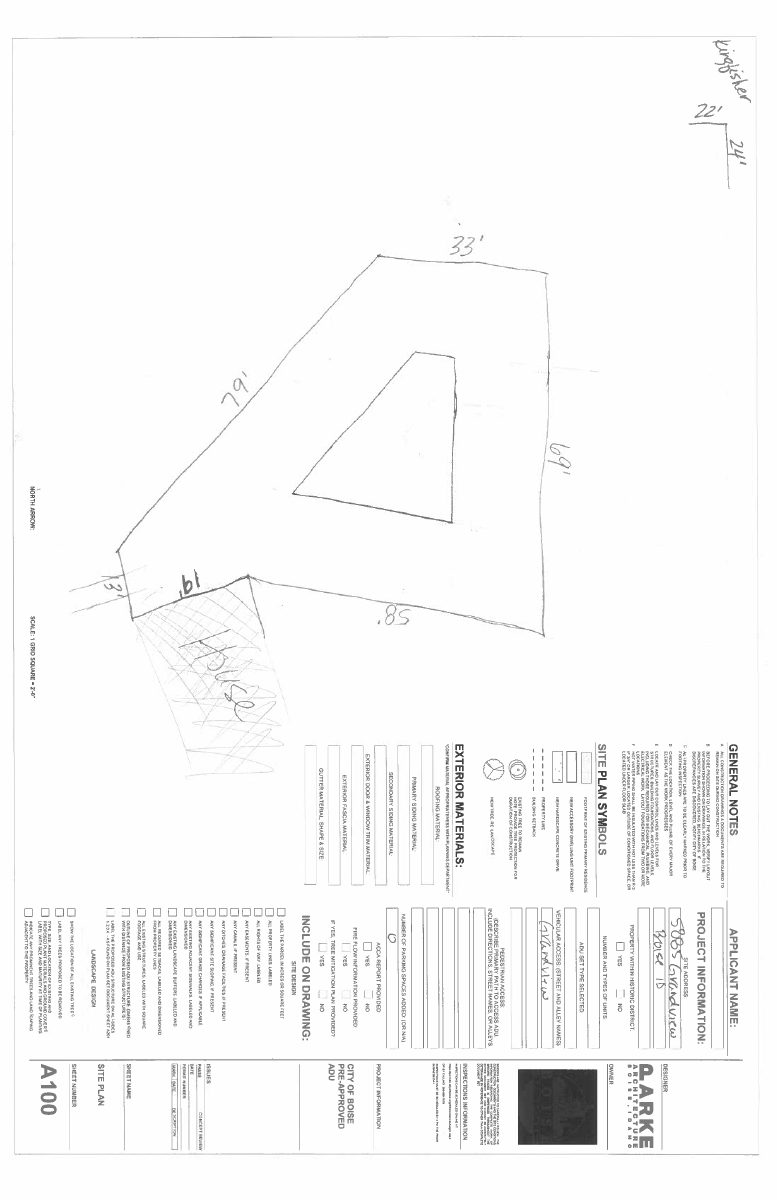
Site plans
- Download Site plan with general notes and drawing requirements
Site plan sheet with north arrow, scale, symbols, general construction notes, and a checklist of items to show on the drawing, such as setbacks, structures and sidewalks.
June 12, 2026 · 1 page · 64 KB · PDS-Other Small Docs
Project narrative
- Download Concept review summary for accessory dwelling unit
Planner notes on a pre-approved ADU concept: zoning certificate required, rear easement, setbacks acceptable, two-bedroom limit, and Fire Department access contact.
July 1, 2026 · 2 pages · 474 KB · PDS-Concept Review Summary Report
Application
- Download Planning project application for accessory dwelling unit
City of Boise application to build a pre-approved Kingfisher accessory dwelling unit on an R-1B zoned residential lot, filed by the city's housing division.
June 12, 2026 · 2 pages · 158 KB · PDS-Application
