Planning project · Planning application
30-unit apartment complex in five two-story buildings proposed on vacant 1.65-acre site
The plan calls for five six-unit buildings, each unit with two bedrooms and about 768 square feet. City staff found it too dense and short on parking and front setback, and recommended deferral so the design could be reworked.
From the filing
The application's description as it appears in City of Boise's record. See the official record
James Morris proposed building a 30-unit rental apartment complex made up of five two-story six-plex buildings on a vacant 1.65-acre site northwest of Curtis Road and Edson Street in Boise. Each unit would have two bedrooms and about 768 square feet. Staff found the plan too dense and short on parking and front setback, and recommended deferral so the design could be reworked.
Project name on file: 5900 W CAMAS LN
Timeline
Oct. 13, 2026
6 documents added
Oct. 7, 2026
Application Submittal: Online
Oct. 7, 2026
Application filed
Documents
Site plans
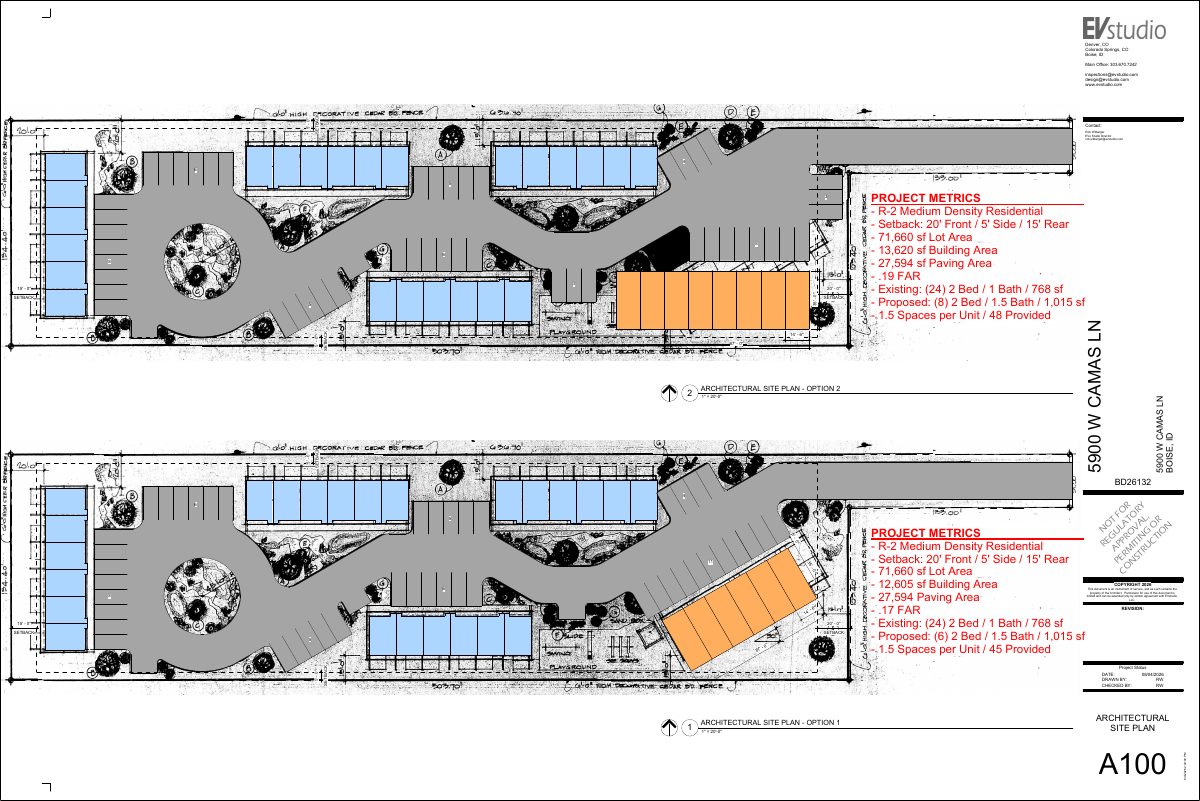
- Download Proposed architectural site plan, options 1 and 2
Architectural site plan sheet showing two options with project metrics, setbacks, and parking; option 2 proposes 8 units with 48 spaces, option 1 proposes 6 units with 45 spaces.
Oct. 7, 2026 · 1 page · 1.9 MB · PDS-Other Small Docs
Staff reports
- Download Original staff report for conditional use permit
1976 planning staff report analyzing a 30-unit Planned Residential Development in an R-2 district, covering existing land use, utilities, and density against zoning standards.
Oct. 7, 2026 · 3 pages · 3.2 MB · PDS-Other Small Docs
Application
- Download Planning project application form
Application for 16 one-bedroom units, about 500 square feet each, in the R-2 zone, filed by Halsell Builders, Inc. for the property owner.
Oct. 7, 2026 · 2 pages · 154 KB · PDS-Application
- Download Original sewer line connection permit application
Bench Sewer District application for permit to connect a property to the sewer line, with fee and connection details; the document also carries the district's authorization.
Oct. 7, 2026 · 1 page · 470 KB · PDS-Other Small Docs
Other documents
- Download Original building permits, electrical inspection records (1977)
Scanned 1977 City of Boise electrical permit and inspection record forms, with fees, valuation, inspection history and a correction notice.
Oct. 7, 2026 · 6 pages · 300 KB · PDS-Other Small Docs
- Download Original building permit application and full staff reports
Scanned historical building permit application with inspection records, plan notations, and a legal property description, bundled with full staff reports.
Oct. 7, 2026 · 34 pages · 1.6 MB · PDS-Other Small Docs


