Planning project · Planning application
2,200-square-foot mechanical building for new chiller plant approved
City staff approved a standalone 2,200-square-foot accessory building to house a mechanical room for a new chiller plant, on a site of about 25 acres. The decision was made administratively on May 22.
From the filing
The application's description as it appears in City of Boise's record. See the official record
Accessory Structure
Project name on file: 6001 W CASSIA ST
Timeline
May 22, 2026
Planning Applications: Project Entitled
April 27, 2026
Pending Application Submittal: Planning Applications in Review
Dec. 16, 2025
Document added: PDS-Concept Review Summary Report -
Dec. 16, 2025
Concept Review Complete: CR Complete - Type 2
Dec. 3, 2025
Document added: PDS-Other Small Docs - PROPOSED BUILDING LOCATION.
Dec. 3, 2025
Document added: PDS-Application
Dec. 3, 2025
Application Submittal: Online
Dec. 3, 2025
Application filed
Documents
Plans
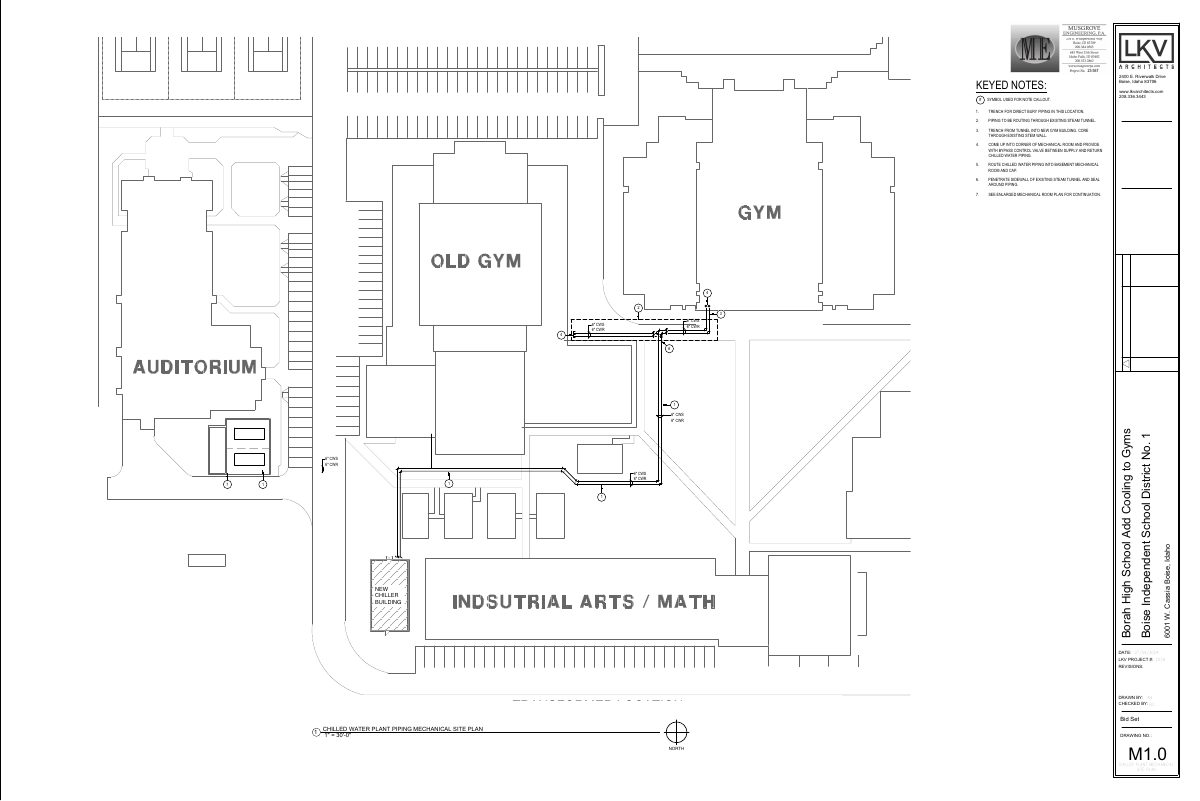
- Download Chilled water plant piping mechanical site plan
Mechanical site plan keyed to notes on routing chilled water piping from a new chiller building through an existing steam tunnel into the gym building.
Dec. 3, 2025 · 1 page · 246 KB · PDS-Other Small Docs
Project narrative
- Download Concept review summary
Advisory concept review notes for a stand-alone mechanical room housing a new chiller plant, listing Design Review Minor as the required application and noting A-1 accessory setbacks.
Dec. 16, 2025 · 1 page · 440 KB · PDS-Concept Review Summary Report
Application
- Download Planning project application form
Application for a stand-alone mechanical room to house a new chiller plant, filed by LKV Architects for the Boise Independent School District property.
Dec. 3, 2025 · 2 pages · 158 KB · PDS-Other Small Docs

