Planning project · Planning application
Approved: 720-square-foot backyard home added to single-family lot
The city approved a zoning certificate allowing a detached accessory dwelling unit of about 720 square feet beside an existing single-family home, with one dwelling unit on the 0.21-acre site. The decision was made administratively on Oct. 21.
From the filing
The application's description as it appears in City of Boise's record. See the official record
ADU
Project name on file: 6303 W TAHOE DR
Timeline
Oct. 21, 2025
Planning Applications: Project Entitled
Aug. 25, 2025
Pending Application Submittal: Planning Applications in Review
Aug. 25, 2025
Concept Review Complete: CR Complete - Type 2
Aug. 14, 2025
Application Submittal: Online
Aug. 14, 2025
Application filed
Documents
Site plans
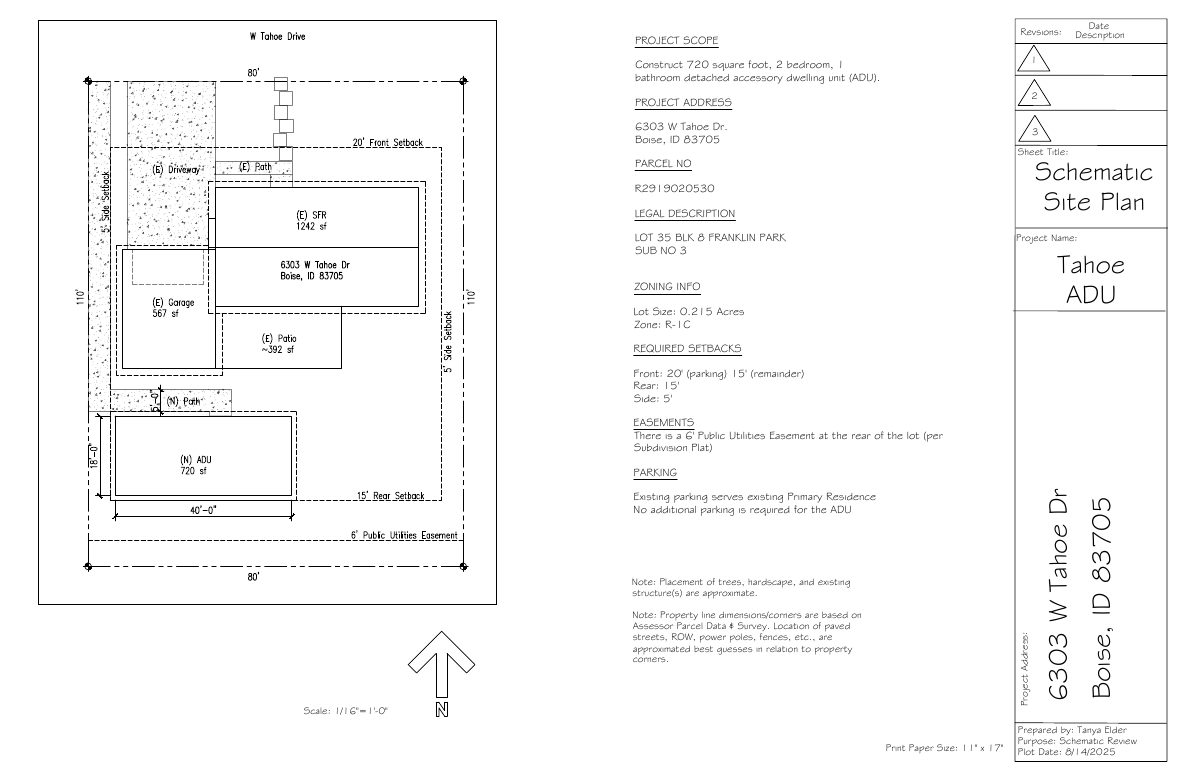
- Download Schematic site plan for accessory dwelling unit
Schematic site plan for a 720 sq ft, two-bedroom detached ADU, showing zoning setbacks, a 6-foot utility easement, and parking notes.
Aug. 14, 2025 · 1 page · 60 KB · PDS-Other Small Docs
Plans
- Download Schematic floor plan for ADU
Single-page schematic floor plan of an accessory dwelling unit, with bedrooms, kitchen, bath, living room and utility closet, prepared for schematic review.
Aug. 14, 2025 · 1 page · 29 KB · PDS-Other Small Docs
Project narrative
- Download Concept review summary for accessory dwelling unit
Planner's advisory summary for a proposed 720 sq ft detached ADU, covering setbacks, size limit, bedroom cap, design compatibility, and fire access and flow requirements.
Aug. 25, 2025 · 2 pages · 453 KB · PDS-Concept Review Summary Report
- Download Detailed letter of explanation for accessory dwelling unit
Narrative describing a proposed 720 sq ft detached accessory dwelling unit with two bedrooms, no added parking, tied into existing utilities, and no tree removal.
Aug. 14, 2025 · 1 page · 84 KB · PDS-Other Small Docs
Application
- Download Planning project application for accessory dwelling unit
Application to construct a 720 sq ft detached accessory dwelling unit in an R-1C zoning district, filed by an applicant on behalf of the property owner.
Aug. 14, 2025 · 2 pages · 153 KB · PDS-Application
