Planning project · Planning application
Eight-home subdivision proposal withdrawn
The applicant withdrew a plan filed Dec. 8 for eight single-family homes on about one acre. The plan had been headed for City Council review and needed a variance for a community water well.
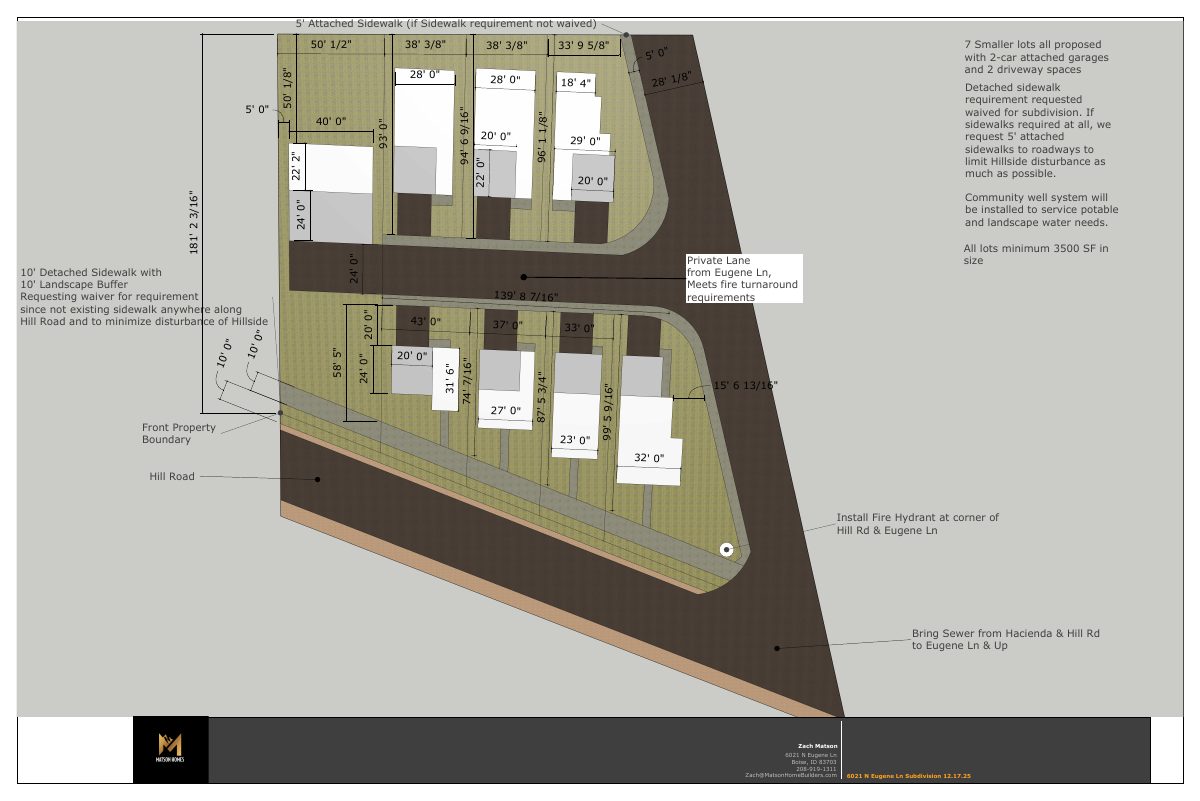
From the filing
The application's description as it appears in City of Boise's record. See the official record
A proposed subdivision at 6021 N Eugene Lane in Boise would create new residential lots, with access from Eugene Lane and frontage on Hill Road. The site is in Boise's hillside and wildland-urban interface overlays, and the applicant proposes a community well for water, which would need a variance. This document is a staff review of preliminary concept plans, not a final decision.
Single-family subdivision in the Hillside
Project name on file: 6021 N EUGENE LN
Timeline
Oct. 13, 2026
7 documents added
Dec. 30, 2025
Project Cancellation: Withdrawn
Dec. 29, 2025
Concept Review Complete: Generate AWS
Dec. 29, 2025
Concept Review Complete: CR Complete - Type 4
Dec. 12, 2025
Concept Review Complete: Engineering Preview Complete
For a subdivision within the Hillside Overlay you are typically looking at a Category III hillside application. Our Hillside technical manual (HTM) is a bit outdated on the process elements but is accurate when it comes to the technical documents and elements specified within. You’d be looking at the documents associated with Subdivisions for this project. There are several routes you can take the engineering for the project either lot by lot or all at once depending on how you are planning to build out. The goal of the CFH is to establish feasibility and set some boundary conditions around the final build out of the lots. For example, lots padded during subdivision grading leave little to review for individual lot build, so require no additional planning applications. Lots not yet designed must provide enough preliminary info to set final intent (daylight basements, stepped foundations, etc). Lots not fully prepared may require additional Category II permits when plans for individual lot build out are submitted for permitting, extending requirements and review timelines substantially in some cases.Preliminary Plat - Category III CFH - HTM – Preliminary DocumentsThe Category III application is run simultaneously with the Preliminary Plat. It is expected to have a more complete level of engineering plans and documents than typically associated with preliminary plats at this stage. Anything engineering testing or plans required to prove feasibility are required at this stage, while corrections or additional documents required for full building permits will be conditioned with Cat III/Preliminary Plat approval.Final Plat - Grading Permit – HTM Final DocumentsGrading Permit & Final plat are required to have approvals from all relevant agencies prior to permit issuance for construction (ACHD, Veolia, sewer, etc). This review is where we complete theMylar – HTM Construction ReportingCompaction Testing, fully surveyed record drawings, geotechnical sign off letter, civil sign off letter, geologist sign off letter, and grading contractor sign off are all required prior to signature of final plat. PW Hillside does not allow for any bonding on hillside subdivisions except for final revegetation reporting, which is required to have a bond in place for a minimum of 1 year or until 80% revegetation success of all slopes has been accomplished.
Dec. 11, 2025
Concept Review Complete: Engineering Preview
Dec. 8, 2025
Application Submittal: Online
Dec. 8, 2025
Application filed
Documents
Site plans
- Download Updated site plan
Revised site plan showing proposed lots, a private lane, sidewalk and buffer requests, a community well, fire hydrant and sewer extension notes.
Dec. 18, 2025 · 1 page · 2.2 MB · PDS-Other Small Docs
- Download Proposed site plan
Site plan showing lot layout with a common driveway for garage access to the front three lots, a fire and garbage turnaround, and a detached sidewalk along the existing road.
Dec. 8, 2025 · 1 page · 1.3 MB · PDS-Other Small Docs
Project narrative
- Download Concept review summary
Advisory concept review notes covering an eight-lot single-family subdivision in the Hillside Planning Area, with required applications and access and water supply requirements.
Dec. 29, 2025 · 3 pages · 466 KB · PDS-Concept Review Summary Report
- Download Project description letter
Narrative describing a seven-lot subdivision of one acre into detached single-family homes, with access, parking, and utility details.
Dec. 8, 2025 · 2 pages · 71 KB · PDS-Other Small Docs
Staff reports
- Download Supplemental concept review notes
Planner notes on hillside, wildland-urban interface and foothills overlay compliance, public utility extension, a community well variance, and Hill Road frontage improvements.
Dec. 29, 2025 · 3 pages · 89 KB · PDS-Other Small Docs
Application
- Download Planning project application form
Application to subdivide the parcel into a 7-lot subdivision of detached single-family homes, with a Hillside Questionnaire required.
Dec. 8, 2025 · 2 pages · 158 KB · PDS-Application
- Download Hillside project questionnaire
Public Works questionnaire answering whether the project involves a new dwelling, a new access road or driveway, grading deeper than 12 inches, and retaining walls.
Dec. 8, 2025 · 1 page · 700 KB · PDS-Other Small Docs