Planning project · Planning application
12-unit multifamily development proposed on hillside lot of about 1 acre
The plan calls for 12 homes with attached garages on 1.03 acres in the hillside overlay. The applicant wants a community well for water, which would need a variance. The project is in neighborhood meeting review before the Planning and Zoning Commission.
From the filing
The application's description as it appears in City of Boise's record. See the official record
Multi-family in Hillside Overlay
Project name on file: 6021 N EUGENE LN
Timeline
Oct. 14, 2026
Status changed from Submitted to In review
Reported as “Neighborhood Meeting Review”.
May 11, 2026
Concept Review Complete: Generate AWS
May 11, 2026
Concept Review Complete: CR Complete - Type 3
April 30, 2026
Concept Review Complete: Corrections Required
Please contact Sebrina Mortensen at smortensen@cityofboise.org or 208-608-7089 to schedule a concept review meeting.
April 7, 2026
Concept Review Complete: Engineering Preview Complete
A Category III Hillside review is required.
April 6, 2026
Concept Review Complete: Engineering Preview
March 29, 2026
Application Submittal: Online
March 29, 2026
Application filed
Documents
Site plans
- Download Site plan, proposed residential layout
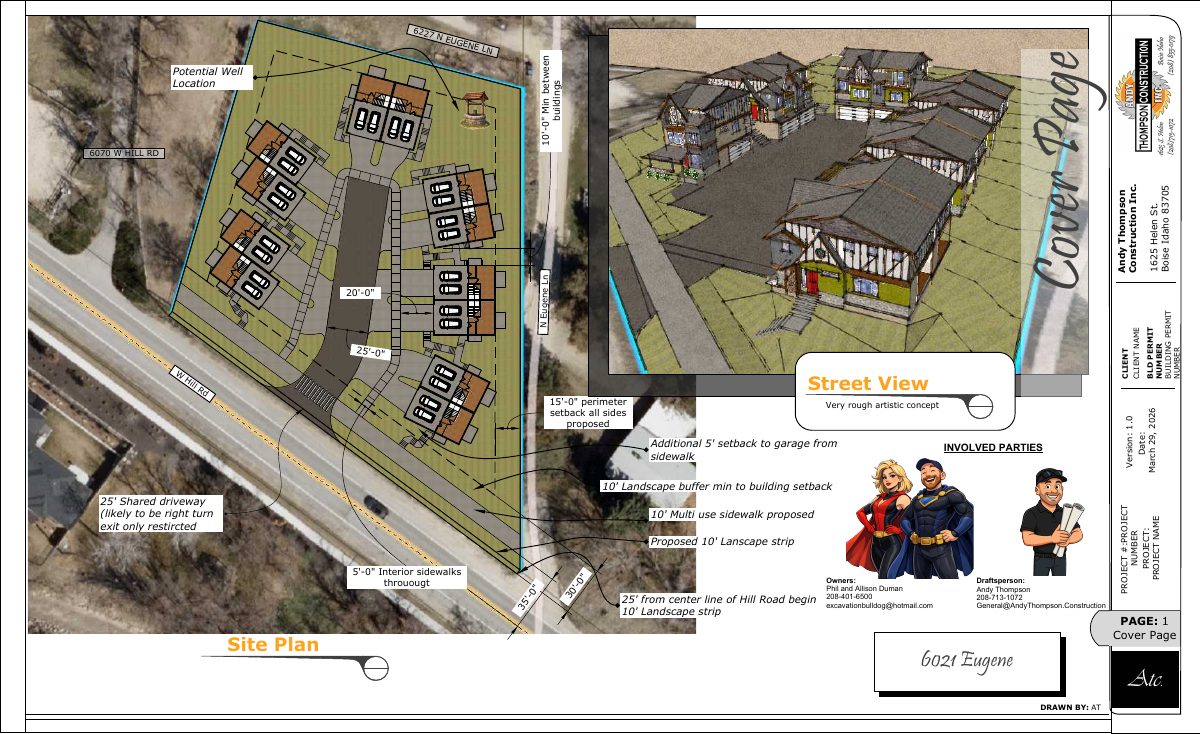
Version 1.0 site plan dated March 29, 2026, showing proposed buildings, setbacks, shared driveway, landscape strips and sidewalks, marked as a very rough artistic concept.
March 29, 2026 · 1 page · 899 KB · PDS-Other Small Docs
Project narrative
- Download Concept review summary report
Advisory concept review notes for a 12-unit multi-family hillside project, covering required applications, overlays, access and water supply review.
May 11, 2026 · 3 pages · 477 KB · PDS-Concept Review Summary Report
- Download Project description from applicant
Applicant proposes 6 duplexes (12 units, maximum allowed density) with Hill Road access and plans a variance for a multiple-family well due to limited municipal water.
March 29, 2026 · 1 page · 132 KB · PDS-Other Small Docs
Application
- Download Planning project application form
Application for six duplexes on a single lot in the R-1C zone, filed by Andy Thompson Construction Inc., with a Hillside Questionnaire referenced.
March 29, 2026 · 2 pages · 158 KB · PDS-Application
- Download Public Works hillside project questionnaire
Checklist asking whether the project involves new parcel lines, additions, dwellings, driveways, deep grading, or retaining walls over 4 feet, with yes/no/unknown answers.
March 29, 2026 · 1 page · 69 KB · PDS-Other Small Docs