Planning project · Planning application
Plan to convert basement of single-family home into a duplex under review
The proposal would turn the home's basement into a second dwelling unit, making the house a duplex. The existing three-car garage would be split so each unit has its own parking space. The city is reviewing the request administratively.
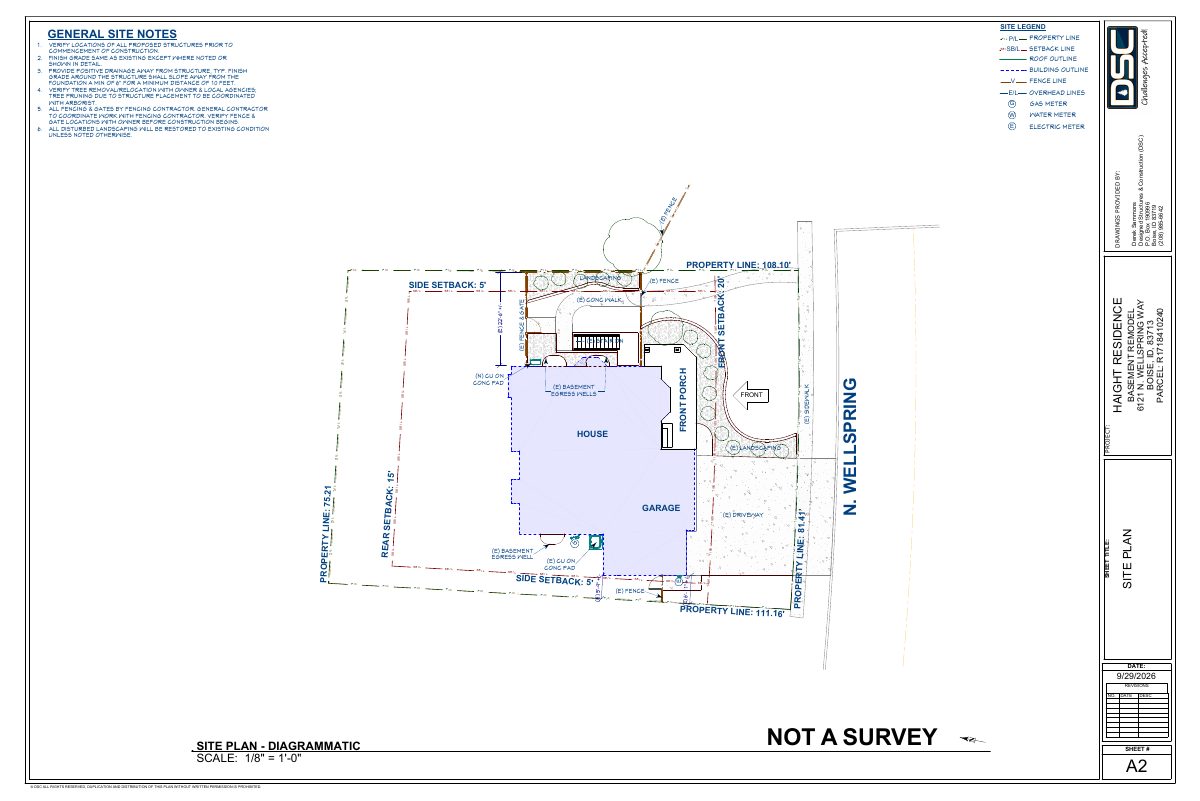
From the filing
The application's description as it appears in City of Boise's record. See the official record
Duplex
Project name on file: 6121 N WELLSPRING WAY - duplex
Timeline
Oct. 7, 2026
Pending Application Submittal: Planning Applications in Review
Oct. 1, 2026
Document added: PDS-Concept Review Summary Report -
Oct. 1, 2026
Concept Review Complete: CR Complete - Type 2
Sept. 29, 2026
Document added: PDS-Other Small Docs - DUPLEX PLANS FOR DESIGN REVIEW
Sept. 17, 2026
Concept Review Complete: Corrections Required
Please upload a project description and a site plan and floor plans.
Sept. 15, 2026
Document added: PDS-Application
Sept. 15, 2026
Application Submittal: Online
Sept. 15, 2026
Application filed
Documents
Plans
- Download Duplex conversion plans for design review
Plan set for converting an existing basement second dwelling unit into a duplex, covering general construction notes, scope of work and project data for a single-family residence.
Sept. 29, 2026 · 9 pages · 13.9 MB · PDS-Other Small Docs
Project narrative
- Download Concept review summary report
Advisory concept review notes on converting a basement into a duplex unit, covering the required zoning certificate, garage demising wall, and building permit coordination.
Oct. 1, 2026 · 1 page · 452 KB · PDS-Concept Review Summary Report
Application
- Download Planning project application for basement accessory dwelling unit
Application for a basement conversion accessory dwelling unit in the R-1C zoning district, with applicant and owner information and a signed certification.
Sept. 15, 2026 · 2 pages · 154 KB · PDS-Application
