Planning project · Planning application
Heavy equipment rental and sales business sought in existing warehouse on 2.35 acres
The applicant seeks a conditional use permit to rent and sell heavy equipment from an existing warehouse and office building with two service bays. Two more parking spaces would be added. The Planning and Zoning Commission will review it.
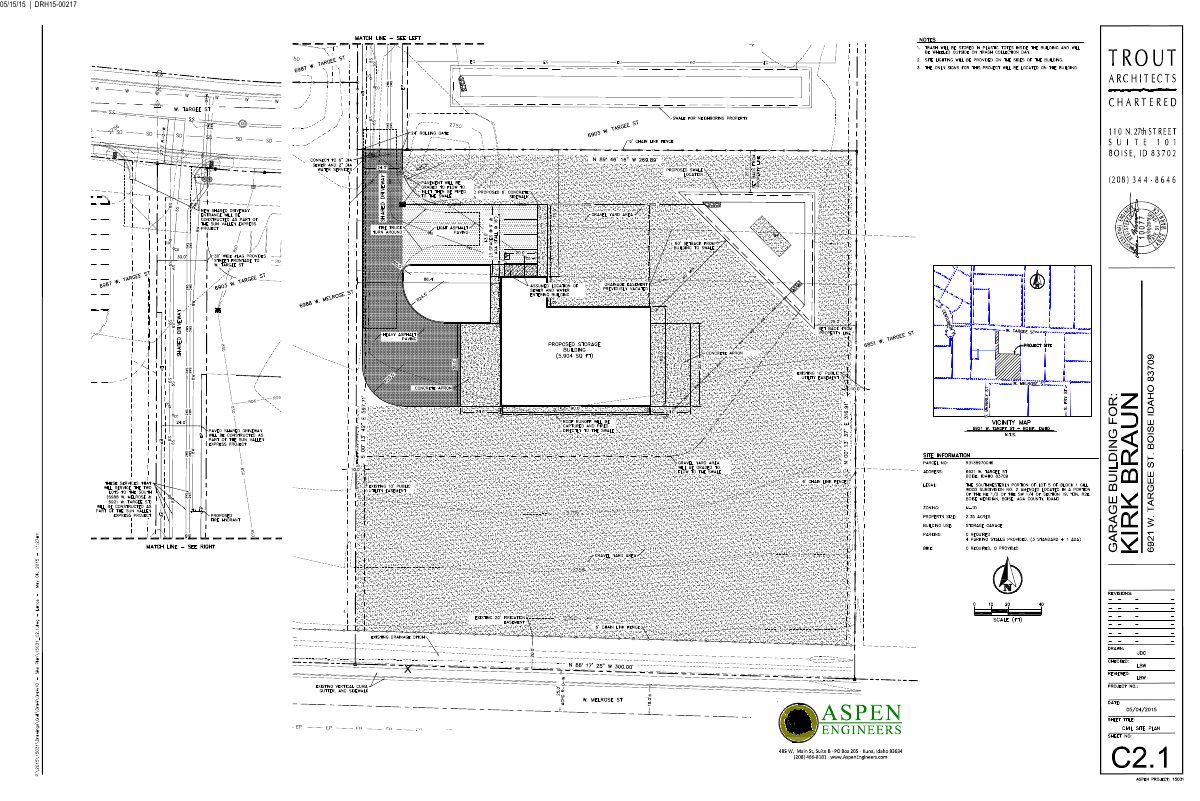
From the filing
The application's description as it appears in City of Boise's record. See the official record
Heavy Equipment Rental & Sales
Project name on file: 6921 W TARGEE ST
Timeline
Oct. 13, 2026
13 documents added
Sept. 30, 2026
Pending Application Submittal: Planning Applications in Review
Sept. 24, 2026
IDR Review Complete: IDR Waived
Sept. 24, 2026
Neighborhood Meeting Review: Completed
Sept. 3, 2026
Concept Review Complete: CR Complete - Type 3
Aug. 27, 2026
Application Submittal: Online
Aug. 27, 2026
Application filed
Documents
Site plans
- Download Site plan of existing structure on property
Site plan showing the existing structure, with notes on trash storage, site lighting, signage, sewer and water connections, a swale, and a shared driveway entrance.
Aug. 27, 2026 · 1 page · 2.8 MB · PDS-Other Small Docs
Plans
- Download First floor plan for storage building
Architect's first floor plan sheet (A2.0, dated April 29, 2015) for a storage building with office, bath, storage, garage and overhead door layout.
Sept. 24, 2026 · 1 page · 388 KB · PDS-Other Small Docs
- Download First floor plan, storage building
Architectural first floor plan from Trout Architects showing room layout, overhead doors, windows and storage areas for a storage building, dated April 29, 2015.
Sept. 3, 2026 · 1 page · 427 KB · PDS-Maps and Drawings
Project narrative
- Download Concept review summary for conditional use permit
Planner's concept review summary for a conditional use permit for heavy equipment rental and sales, covering use standards, parking requirements and access notes.
Sept. 3, 2026 · 2 pages · 459 KB · PDS-Concept Review Summary Report
- Download Updated project description and narrative of city communications
Revised project description and narrative summarizing the applicant's communications with the city to date; the document text was not available to confirm details.
Aug. 27, 2026 · 158 KB · PDS-Other Small Docs
Notices
- Download Neighborhood mailing list provided by City of Boise
A 500-foot radius mailing list of property owners and tenants notified for the application, with 46 records dated 9/11/2026.
Sept. 24, 2026 · 2 pages · 35 KB · PDS-Other Small Docs
- Download Neighborhood meeting summary form
Applicant's summary of the Sept. 21, 2026 neighborhood meeting for a heavy equipment rental and sales proposal, noting one attendee and one feedback email about shared driveway asphalt.
Sept. 22, 2026 · 2 pages · 102 KB · PDS-Other Small Docs
Application
- Download Planning project application form
Application form for a conditional use permit in an I-1 zone, proposing heavy equipment rental and sales at an existing office and garage building.
Aug. 27, 2026 · 2 pages · 154 KB · PDS-Other Small Docs
Correspondence
- Download Email comments from an affected neighbor who could not attend
Written objection to the proposed heavy equipment rental use of the shared driveway, suggesting the primary entrance move to W. Diamond St. instead, with a staff reply confirming it is entered into the record.
Sept. 24, 2026 · 1 page · 89 KB · PDS-Other Small Docs
Other documents
- Download Invitation sent to neighbors
Sept. 24, 2026 · 990 KB · PDS-Other Small Docs
- Neighborhood meeting sign-in sheet
Sept. 24, 2026 · 20 KB · PDS-Other Small Docs
- Download Description of desired use of the parcel
Aug. 27, 2026 · 157 KB · PDS-Other Small Docs
- Download Draft neighborhood invitation for concept review
Draft invitation to neighbors ahead of an anticipated concept review approval, based on the filename only; the document text was not available.
Aug. 27, 2026 · 990 KB · PDS-Other Small Docs


