Planning project · Planning application
Property line adjustment approved for 9.9-acre industrial site
City staff approved shifting the shared line between two industrial lots on April 28. The change is meant to prepare for a separate industrial development proposal on the eastern lot, which would need its own review.
From the filing
The application's description as it appears in City of Boise's record. See the official record
Property line adjustment
Project name on file: 2543 S BEVERLY ST
Timeline
Oct. 13, 2026
14 documents added
April 28, 2026
Planning Applications: Project Entitled
Feb. 10, 2026
Pending Application Submittal: Planning Applications in Review
Dec. 10, 2025
Concept Review Complete: CR Complete - Type 2
Nov. 26, 2025
Application Submittal: Online
Nov. 26, 2025
Application filed
Documents
Site plans
- Download Preliminary property line adjustment survey, page 2
Page 2 of a preliminary property line adjustment survey, showing owner, planning director, surveyor and county recorder certificate blocks; the text is mostly certificate headings with no measurements.
Nov. 26, 2025 · 1 page · 171 KB · PDS-Other Small Docs
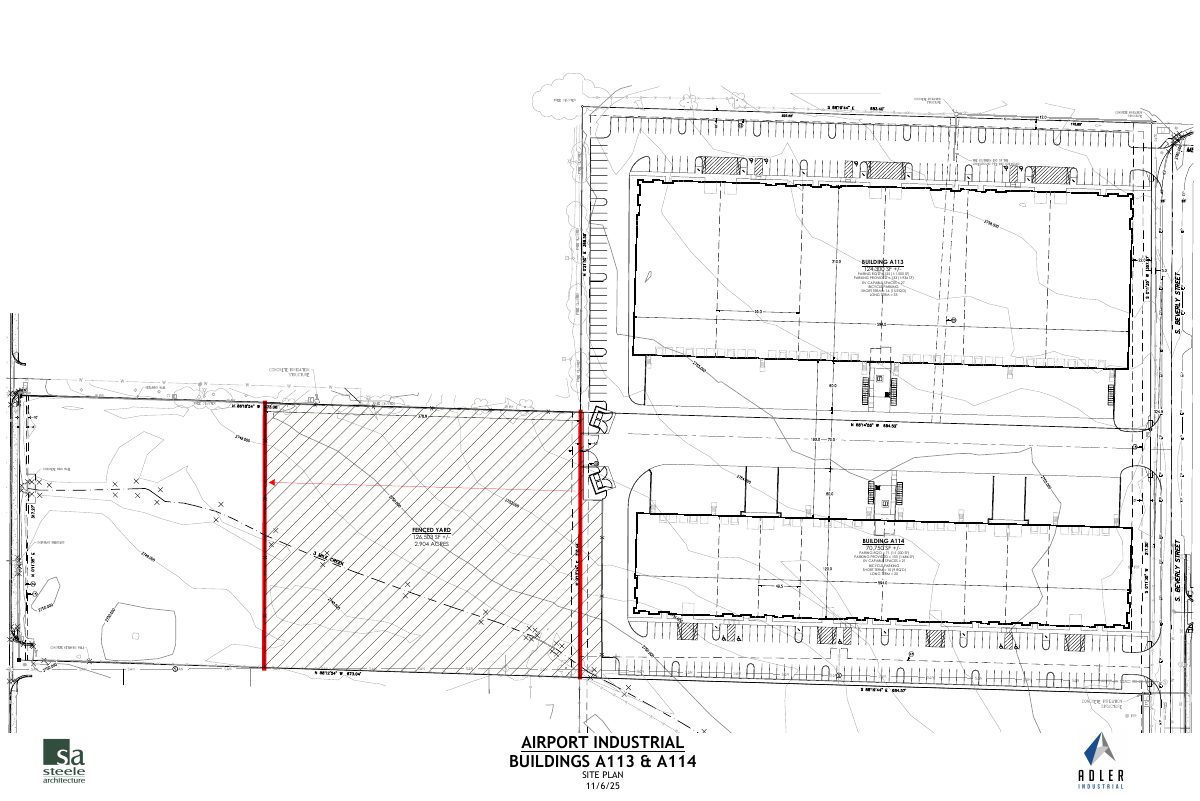
- Download Site plan for Buildings A113 and A114
Site plan showing parking counts, EV-capable spaces, bicycle parking and fenced yard for Buildings A113 and A114.
Nov. 26, 2025 · 1 page · 643 KB · PDS-Other Small Docs
Plans
- Download Plat of Suburban Land Tracts Unit No. 1
A 1972 subdivision plat for a portion of a section in Ada County, including airport-zone acknowledgments and restrictive covenant references.
Nov. 26, 2025 · 2 pages · 371 KB · PDS-Other Small Docs
Project narrative
- Download Concept review summary report
Advisory staff notes for a proposed property line adjustment between two lots, requiring a Record of Survey, with future frontage improvements tied to a related industrial project.
Dec. 10, 2025 · 2 pages · 451 KB · PDS-Concept Review Summary Report
- Download Preliminary property line adjustment survey, page 1
Page 1 of a preliminary survey for a property line adjustment, with a legend, line table, easements, notes, survey references, and a surveyor's narrative.
Nov. 26, 2025 · 1 page · 264 KB · PDS-Other Small Docs
- Download Project description letter for property line adjustment
Surveyor's cover letter stating that the property line adjustment and parcel consolidation accommodate the site development shown on the attached site plan.
Nov. 26, 2025 · 1 page · 164 KB · PDS-Other Small Docs
Application
- Download Planning project application form
Application form for a light industrial development on a city-owned I-1 zoned parcel, filed by a land surveying firm on behalf of the owner.
Nov. 26, 2025 · 2 pages · 158 KB · PDS-Application
Correspondence
- Download Boise Airport preliminary comments
Airport staff has no objection to two speculative industrial buildings and a contractor yard, noting airport influence area C sound attenuation, lighting, and bird-hazard conditions.
Jan. 6, 2026 · 2 pages · 212 KB · PDS-Other Small Docs
Other documents
- Affidavit of legal interest
Nov. 26, 2025 · 49 KB · PDS-Other Small Docs
- Preliminary legal description
Nov. 26, 2025 · 115 KB · PDS-Other Small Docs
- Preliminary legal description
Nov. 26, 2025 · 115 KB · PDS-Other Small Docs
- Right-of-way deed
Nov. 26, 2025 · 551 KB · PDS-Other Small Docs
- Warranty deed
Nov. 26, 2025 · 129 KB · PDS-Other Small Docs
- Warranty deed
Nov. 26, 2025 · 151 KB · PDS-Other Small Docs

