Planning project · Planning application
Two light industrial buildings totaling 195,050 square feet approved
The Design Review Commission approved two multi-tenant buildings on about 15.7 acres, sharing a truck court, with 236 parking spaces planned. Tenants are not yet identified; a contractor shop and gravel yard may be one use. The decision came June 12.
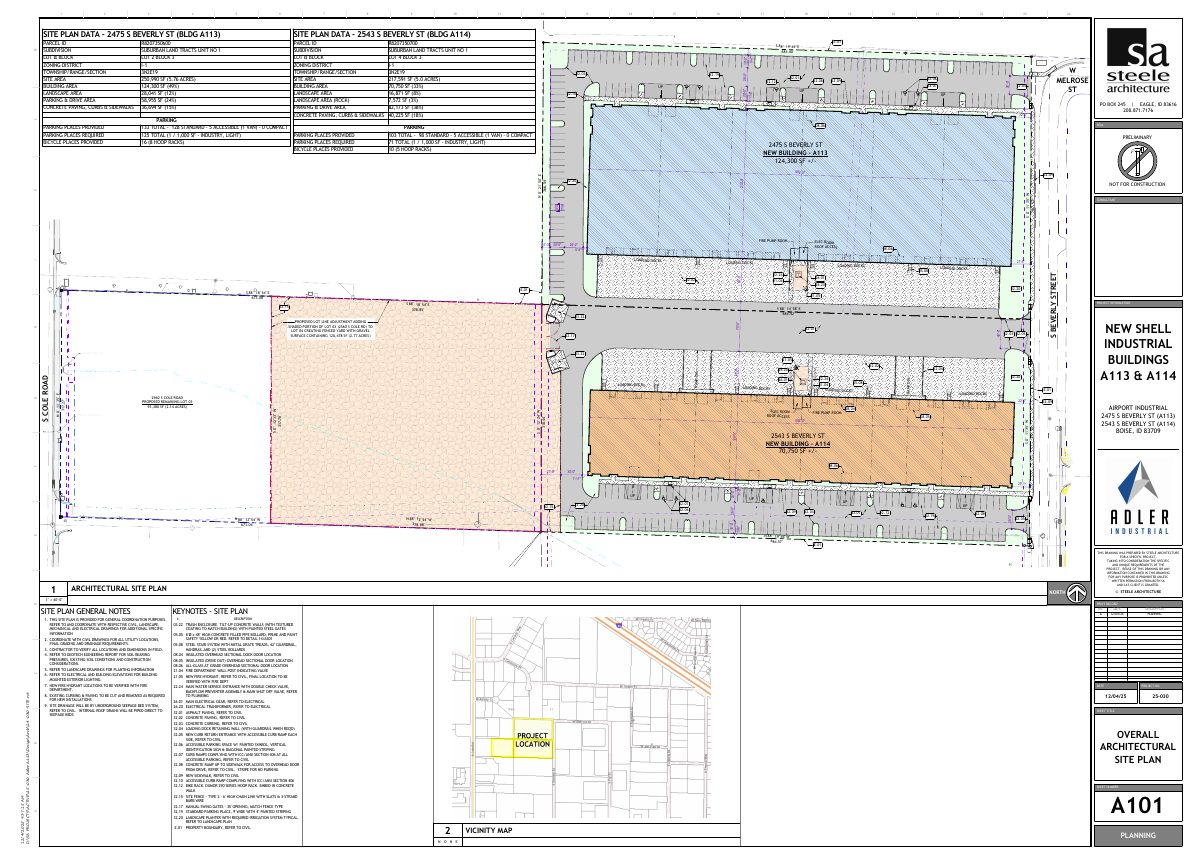
From the filing
The application's description as it appears in City of Boise's record. See the official record
Multi-tenant Buildings
Project name on file: 2475 S BEVERLY ST
Timeline
Oct. 13, 2026
8 documents added
June 12, 2026
Planning Applications: Project Entitled
March 19, 2026
Pending Application Submittal: Planning Applications in Review
March 11, 2026
Planning Applications: Notes
Reopen PLN to generate new DRH for a modification per K. Holmes.
March 11, 2026
Planning Applications: Generate Additional Application
Feb. 26, 2026
Planning Applications: Project Entitled
Dec. 23, 2025
Pending Application Submittal: Planning Applications in Review
Dec. 23, 2025
IDR Review Complete: IDR Waived
IDR waived at own risk to applicant
Dec. 23, 2025
Neighborhood Meeting Review: Completed
Dec. 10, 2025
Concept Review Complete: Generate AWS
Dec. 10, 2025
Concept Review Complete: CR Complete - Type 4
Dec. 4, 2025
Application Submittal: Online
Dec. 4, 2025
Application filed
Documents
Site plans
- Download Site plan with site data for two buildings
Site plan sheet E.01 showing parcel, zoning, site area, building area, landscape, and parking data for two proposed industrial buildings.
Dec. 4, 2025 · 1 page · 2.9 MB · PDS-Other Small Docs
Project narrative
- Download Concept review summary report
Advisory concept review summary for a proposed pair of light industrial buildings (about 195,050 sq ft) with 236 parking spaces, noting required design review, water supply review, and a planned creek pathway.
Dec. 10, 2025 · 3 pages · 466 KB · PDS-Concept Review Summary Report
- Download Project narrative for two light industrial warehouse buildings
Describes two proposed tilt-up multi-tenant warehouse buildings on separate lots, shared truck court, architectural character, and site access and pedestrian improvements; no tenants identified yet.
Dec. 4, 2025 · 2 pages · 134 KB · PDS-Other Small Docs
Notices
- Download Neighborhood meeting invitation letter
Letter inviting neighbors to a Dec. 22 pre-application neighborhood meeting on two proposed speculative industrial buildings and a contractor yard, with a site plan enclosed.
Dec. 23, 2025 · 2 pages · 3.0 MB · PDS-Other Small Docs
- Download Undeliverable neighborhood meeting notice mailing list
Mailing list of property owners and tenants for a neighborhood meeting notice, with entries marked undeliverable by the postal service.
Dec. 23, 2025 · 1 page · 17 KB · PDS-Other Small Docs
- Download Overall site context plan and site plan data sheet
Design review drawing sheet A100 showing the overall site context plan at 1" = 80'-0" and site plan data for the two industrial buildings, dated Dec. 19, 2025.
Dec. 23, 2025 · 6 pages · 4.3 MB · PDS-Other Small Docs
Application
- Download Planning project application form
Application for two new warehouse buildings in the I-1 zone with a shared truck court, street improvements and full site improvements, per the attached narrative.
Dec. 4, 2025 · 2 pages · 158 KB · PDS-Application
Correspondence
- Download Boise Airport preliminary comments on industrial project
Airport staff has no objection to two speculative industrial buildings and contractor yard, with noise attenuation, downward lighting and bird-hazard conditions noted.
Jan. 6, 2026 · 2 pages · 218 KB · PDS-Other Small Docs

