Design review · Planning application
Exterior makeover proposed for commercial building on nearly 5-acre site
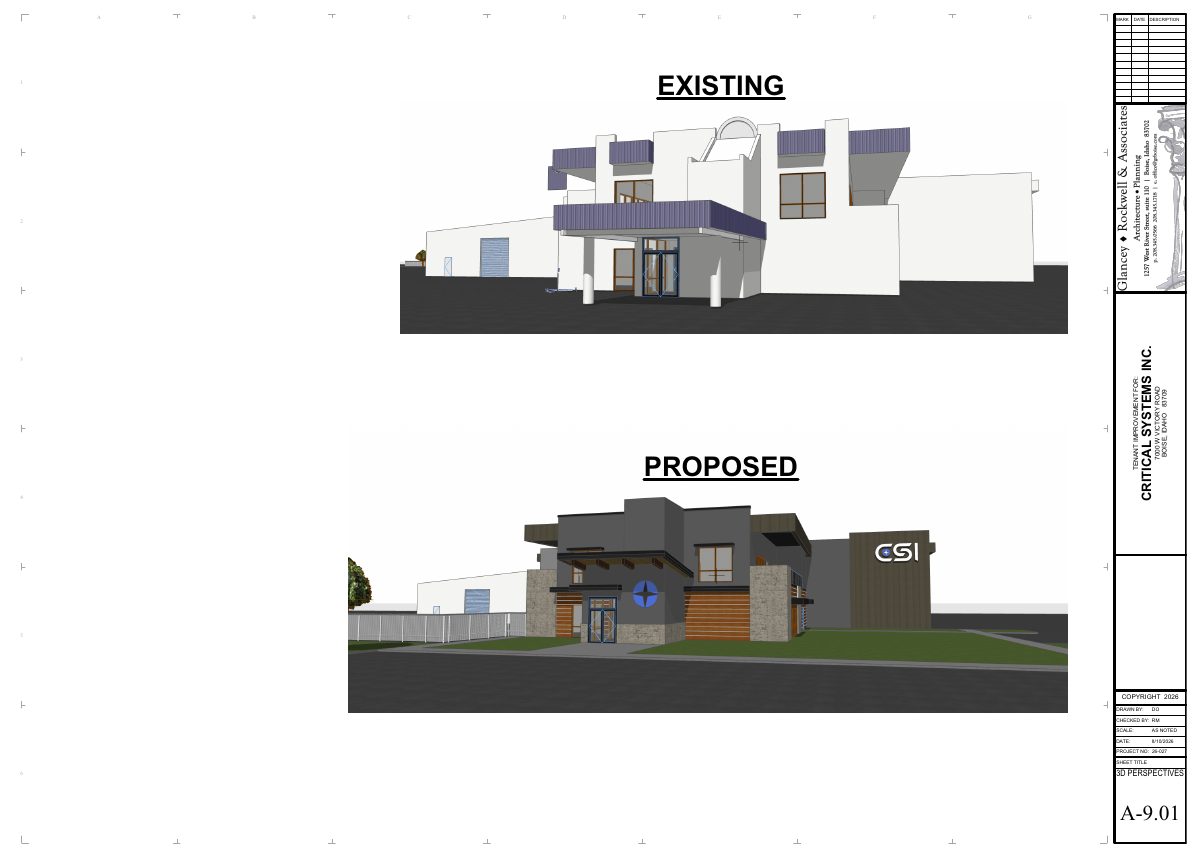
The plan would replace the entry roof, add stucco, stone and metal panel finishes, awnings, signs and a fence around the west yard. Parking and landscaping would not change. The application was filed Oct. 12 and is under administrative review.
From the filing
The application's description as it appears in City of Boise's record. See the official record
Exterior Changes
Project name on file: Exterior Changes at 7000 W Victory Rd
Timeline
Oct. 15, 2026
Status changed from In review to Submitted
Reported as “Pending Application Submittal”.
Oct. 15, 2026
Document added: PDS-Concept Review Summary Report -
Oct. 15, 2026
Concept Review Complete: CR Complete - Type 2
Oct. 14, 2026
6 documents added
Oct. 12, 2026
Concept Review Complete: Corrections Required
Please upload a project description stating exactly what exterior changes are proposed. Please include any landscape or parking lot changes proposed.
Oct. 12, 2026
Application Submittal: Online
Oct. 12, 2026
Application filed
Documents
Plans
- Download Existing and proposed elevations
Sheet A-9.01 with existing and proposed elevation views and 3D perspectives for a tenant improvement by Critical Systems Inc.
Oct. 13, 2026 · 1 page · 868 KB · PDS-Other Small Docs
- Download Exterior elevations for tenant improvement
Drawing sheet A-2.01 showing north, south, east and west exterior elevations with material callouts for stucco, metal panel, phenolic panels and adhered stone.
Oct. 12, 2026 · 1 page · 1.8 MB · PDS-Other Small Docs
- Download Floor plans for tenant improvement
Architectural floor plans for a tenant improvement, showing existing and new walls, offices, restrooms and seating, with 1st and 2nd floor plan sheets.
Oct. 12, 2026 · 1 page · 411 KB · PDS-Other Small Docs
- Download Reflected ceiling plan, first floor
Tenant improvement reflected ceiling plan for the first floor, showing room layouts, ceiling heights and dimensions, drawn at 1/8 inch scale, sheet A-1.02.
Oct. 12, 2026 · 1 page · 464 KB · PDS-Other Small Docs
Project narrative
- Download Concept review summary report
Advisory concept review summary for a commercial exterior remodel covering fencing, roof and stucco changes, new awnings, and signage, with Design Review - Minor required.
Oct. 15, 2026 · 1 page · 453 KB · PDS-Concept Review Summary Report
Application
- Download Planning application form for minor tenant improvement
Application form for a minor tenant improvement adding office and light industrial space and exterior roof improvements in the I-1 zone, with applicant and owner details.
Oct. 12, 2026 · 2 pages · 155 KB · PDS-Application
Other documents
- Download Project description
Oct. 13, 2026 · 15 KB · PDS-Other Small Docs


