Planning project · Planning application
Approved: 2.67-acre lot cleared for outdoor storage yard
The Planning & Zoning Commission approved the project on Oct. 17 after an application filed May 29, allowing outdoor storage on an industrial-zoned site. The approval came with a variance to use chain-link fencing with slatted covering instead of standard buffering along the sides and rear.
From the filing
The application's description as it appears in City of Boise's record. See the official record
Outdoor storage in a I-1 zoning.
Project name on file: 2615 S LIBERTY ST
Timeline
Oct. 13, 2026
17 documents added
Oct. 17, 2025
Planning Applications: Project Entitled
Only DR, NO CUP
Aug. 14, 2025
Planning Applications: Generate Additional Application
Aug. 6, 2025
Concept Review Complete: Generate AWS
Per M. TroutHello! Can you please open an AWS application under PLN25-00462 again? We got a new primary applicant so I closed out the old so the new primary will have access. (other previously opened apps are fine and the next application will also be attached to the new applicant so no worries)
Aug. 5, 2025
Concept Review Complete: Generate AWS
Generated AWS app per M. Trout
July 31, 2025
Pending Application Submittal: Planning Applications in Review
July 2, 2025
IDR Review Complete: IDR Waived
July 2, 2025
Neighborhood Meeting Review: Completed
June 12, 2025
Concept Review Complete: CR Complete - Type 3
June 6, 2025
Concept Review Complete: Notes
Emailed to schedule CR meeting.
May 29, 2025
Application Submittal: Online
May 29, 2025
Application filed
Documents
Site plans
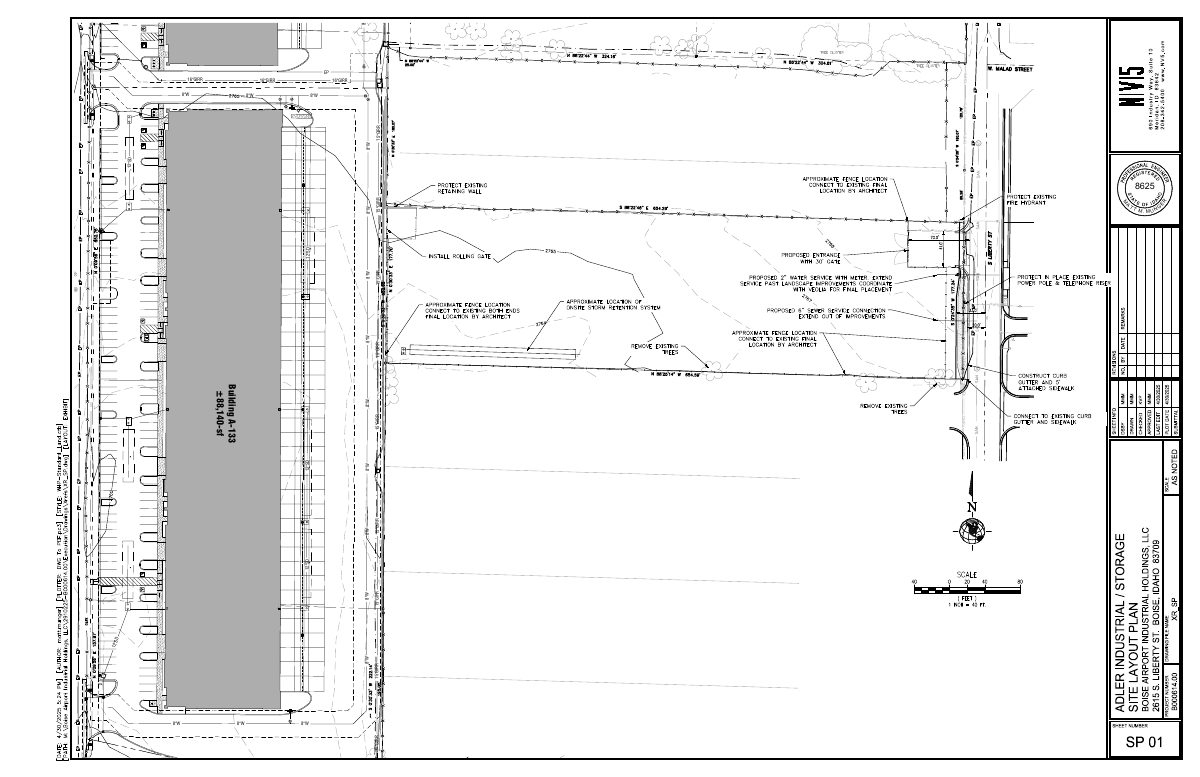
- Download Site layout plan
Civil site layout drawing for an industrial storage building, showing utility lines and overhead power, with revision block and sheet info; sheet SP 01.
May 29, 2025 · 1 page · 466 KB · PDS-Other Small Docs
- Download Electrical schedules, sheet E301
Electrical schedules sheet for the Adler Industrial storage project, issued for design review under a 2024 revision and prepared by an engineering firm.
May 29, 2025 · 1 page · 3.1 MB · PDS-Other Small Docs
- Download Electrical site plan
Electrical site plan with general notes and keyed notes covering underground primary and secondary service by Idaho Power, a pad-mounted transformer, and a rack-mounted power skid with service disconnect and exterior…
May 29, 2025 · 1 page · 521 KB · PDS-Other Small Docs
- Download Site plan with key notes for fencing, gate and paving
Site plan showing a new six-foot vinyl-slatted chain link fence, a 30-foot gate, a paved entry per district standards, new sidewalk and a rolling gate; refers to civil drawings for grading and utilities.
May 29, 2025 · 1 page · 318 KB · PDS-Other Small Docs
- Download Alternative buffer request letter
Applicant letter from Adler Industrial asking to replace the required Type A buffer with a slatted chain link fence, citing parcel size and cost and nearby approved yard projects.
May 29, 2025 · 2 pages · 6.4 MB · PDS-Other Small Docs
Plans
- Download Electrical cover sheet
Cover sheet with electrical symbols, abbreviations, and general notes for the project's construction documents, including requirements for permits, code compliance, and discrepancies.
May 29, 2025 · 1 page · 604 KB · PDS-Other Small Docs
- Download Electrical specifications
Division 26 electrical specification excerpts covering panelboards, handholes and boxes, and electrical system identification requirements.
May 29, 2025 · 1 page · 498 KB · PDS-Other Small Docs
- Download Landscape plan
Landscape plan sheet showing landscape notes, buffer and tree requirements, planting specifications, and a legend; the text is mostly fragmentary title-block and note text.
May 29, 2025 · 1 page · 1.2 MB · PDS-Other Small Docs
- Download One-line electrical diagram with fault current calculations
Single-line electrical diagram with fault current calculations, feeder schedule, and keyed notes for the main disconnect and panel, including available fault current at each point.
May 29, 2025 · 1 page · 581 KB · PDS-Other Small Docs
Project narrative
- Download Concept review summary
Advisory concept review for a leasable outdoor storage project in an I-1 zone, listing required Variance and Design Review applications, buffering and streetscape variance issues, and airport noise insulation notes.
June 12, 2025 · 2 pages · 451 KB · PDS-Concept Review Summary Report
Notices
- Download Neighborhood meeting summary form
Applicant's record of an Aug. 12, 2025 neighborhood meeting with no attendees; it notes an earlier storm water concern from a neighbor and a planned retention system.
Aug. 13, 2025 · 6 pages · 605 KB · PDS-Other Small Docs
- Download Neighborhood meeting notice and invitation
Invitation to a July 1 neighborhood meeting at 6:00 PM hosted by the applicant's representative, covering an outdoor storage lot with design review, a landscape buffer variance, and a building permit.
July 2, 2025 · 6 pages · 651 KB · PDS-Neighborhood Meeting
Application
- Download Planning project application form
Application form for a contractor shop and yard in an I-1 zone, proposing exterior yard space to store material and equipment.
May 29, 2025 · 2 pages · 154 KB · PDS-Application
Photos
- Download Photometrics plan, sheet E101
Lighting photometrics plan for the Adler Industrial storage project, issued for design review at revision 1 (May 2024).
May 29, 2025 · 1 page · 5.4 MB · PDS-Other Small Docs
Other documents
- Download Electrical specifications
Technical electrical specifications covering emergency lighting, luminaires, receptacles, telecommunications jacks and installation requirements, with code references such as NFPA 70 and UL 924.
May 29, 2025 · 1 page · 494 KB · PDS-Other Small Docs
- Download Electrical specifications section 260500
Division 26 specification covering common electrical work results, wire and cable types, grounding, and support requirements; the text is partly garbled from the scan.
May 29, 2025 · 1 page · 505 KB · PDS-Other Small Docs
- Statement of legal interest
May 29, 2025 · 355 KB · PDS-Other Small Docs


