Planning project · Planning application
Contractor shop and yard approved after single-family home demolition
The city approved plans for a 4,000-square-foot contractor shop and yard on a 3.44-acre site, which includes demolishing a single-family home. The city's staff approved the project administratively on March 20, 2026.
From the filing
The application's description as it appears in City of Boise's record. See the official record
Contractor shop & yard, SFD Demo
Project name on file: 2425 S EMPIRE WAY
Timeline
Oct. 13, 2026
8 documents added
March 20, 2026
Planning Applications: Project Entitled
Oct. 15, 2025
Pending Application Submittal: Planning Applications in Review
April 24, 2025
Concept Review Complete: CR Complete - Type 2
April 24, 2025
Early Assistance Review: Send to Concept Review
March 31, 2025
Early Assistance Review: Corrections Required
Emailed notes as follows:I wanted to follow up with some stuff from my earlier email. I’d said:3/20/25 We are going to require a paved driveway onto the site as well as a marked parking space. Depending on the use, additional parking may be required. It looks like nothing will be on the site other than the proposed shop building. Is this correct? Is this site being fully scraped?What is the intent for the open dirt areas currently? If there is no need for development, I think we would be fine with some seeding of local grasses to prevent erosion.It sounds like additional site improvements will be required as you are fully removing the old use and creating a new use, not merely adding a new accessory structure. Curb, gutter, and sidewalk improvements would be required along S. Empire Way as well as W. Malad St. as well as the addition of street trees. 3/31/2025To clarify, it looks like this site is being fully scraped. The old use is being eliminated and there will no longer be outdoor storage or similar on the site. Is this correct? Please add to the site plan how you are planning to mitigate the open dirt areas. Seeding the ground with local grasses would be fine.You will be expected to install 5’ wide detached sidewalk along both Empire Way and Malad St. This will require an 8’ landscape buffer between the right-of-way and the sidewalk. Please update your plans to show the required sidewalk improvements.Regarding the updated site plan:Driveway width must be no wider than 30 ft. within the front setback. The front setback for I-1 is 20 ft. The box labeled “site” is the proposed structure, correct? On-site parking is required as below:Industry Light - 1 space per 1,000 GFA.4,200 s.f. therefore requires 5 paved on-site parking spaces (Any fractional requirement of a parking space shall be rounded up to require one additional parking space.) 1 of those spaces must be ADA accessible. This parking may be outside or within the structure BUT must be outside the front (20 ft) and streetside setbacks. Your site plan shall show the proposed updates for curb, gutter, and sidewalk improvements, parking, basic landscaping, and the corrected width for the driveway.
March 18, 2025
Early Assistance Review: Corrections Required
Please email the Site Plan and a description of the use for the subject parcel. Thank you. mtrout@cityofboise.org
March 18, 2025
Application Submittal: Online
March 18, 2025
Application filed
Documents
Site plans
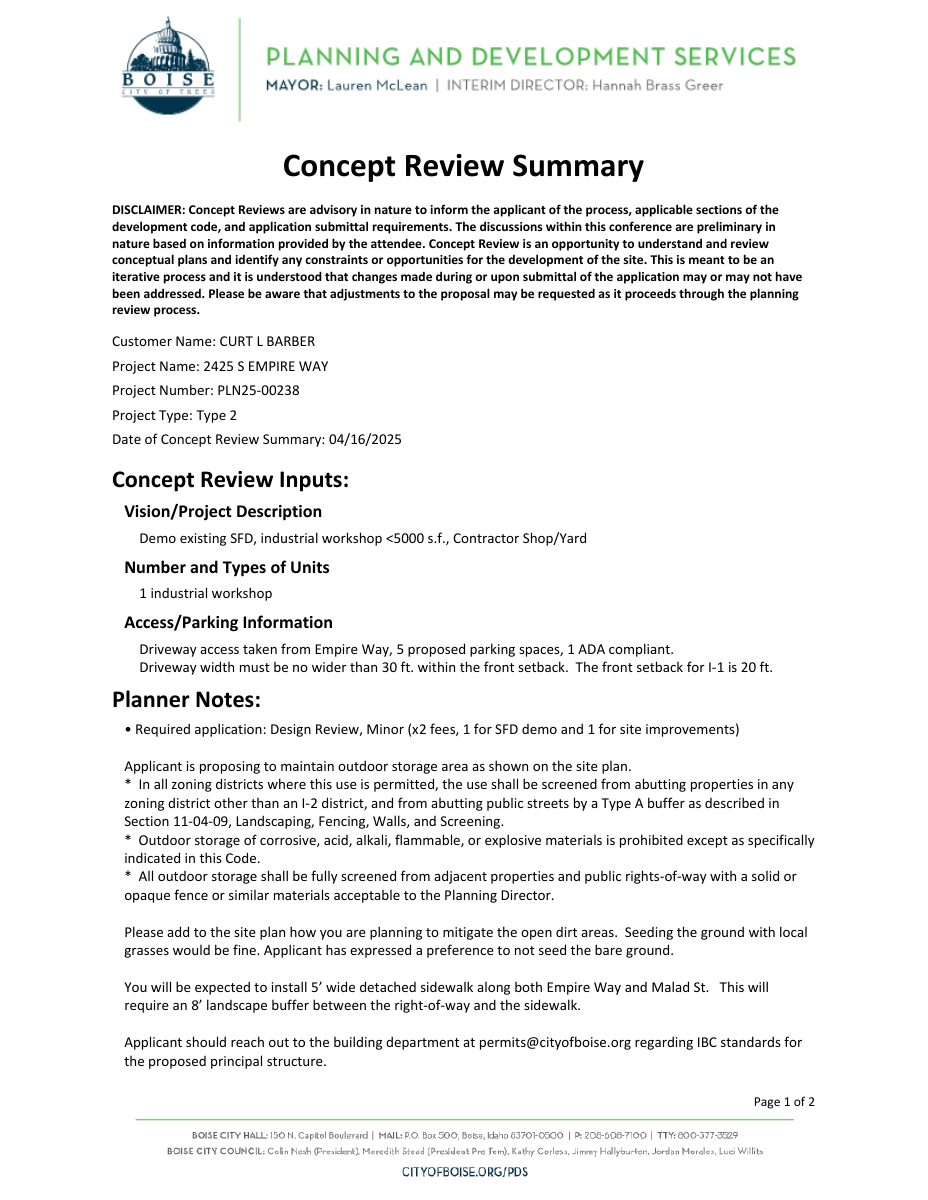
- Download Concept review summary report
Advisory pre-application concept review notes covering the proposed demolition, driveway and parking, outdoor storage screening, dirt area mitigation, and sidewalk requirements.
April 24, 2025 · 2 pages · 451 KB · PDS-Concept Review Summary Report
- Download Concept review summary report
Advisory pre-application concept review notes covering the proposed demolition, driveway and parking, outdoor storage screening, dirt area mitigation, and sidewalk requirements.
April 24, 2025 · 2 pages · 451 KB · PDS-Concept Review Summary Report
- Download Request to delete superseded site plans
A one-page request asking that the site plans uploaded on March 20 and updated on March 31 be removed from the application file.
April 17, 2025 · 1 page · 2.3 MB · PDS-Other Small Docs
- Download Site plan, updated March 28 2025
Updated site plan drawing for the application; the extracted text is mostly garbled, showing a building footprint of roughly 70 by 60 feet and about 4,200 square feet.
March 31, 2025 · 1 page · 419 KB · PDS-Maps and Drawings
- Download Site plan
One-page site plan sheet showing a building footprint of about 70 by 60 feet and roughly 4,200 square feet, with the site's street frontage labeled.
March 20, 2025 · 1 page · 267 KB · PDS-Maps and Drawings
Plans
- Download Floor plan
Floor plan drawing showing a 70 by 60 foot space of about 4,200 square feet with window locations labeled; the text is largely garbled OCR.
March 18, 2025 · 1 page · 22 KB · PDS-Maps and Drawings
Application
- Download Planning project application form
Application for a light industrial workshop use in the I-1 zone, filed by a steel structures company on behalf of the property owner.
March 18, 2025 · 2 pages · 154 KB · PDS-Application
Photos
- Download Lot photos
March 20, 2025 · 1 page · 2.1 MB · PDS-Photos

