Planning project · Planning application
New well head treatment building approved, with smaller front setback
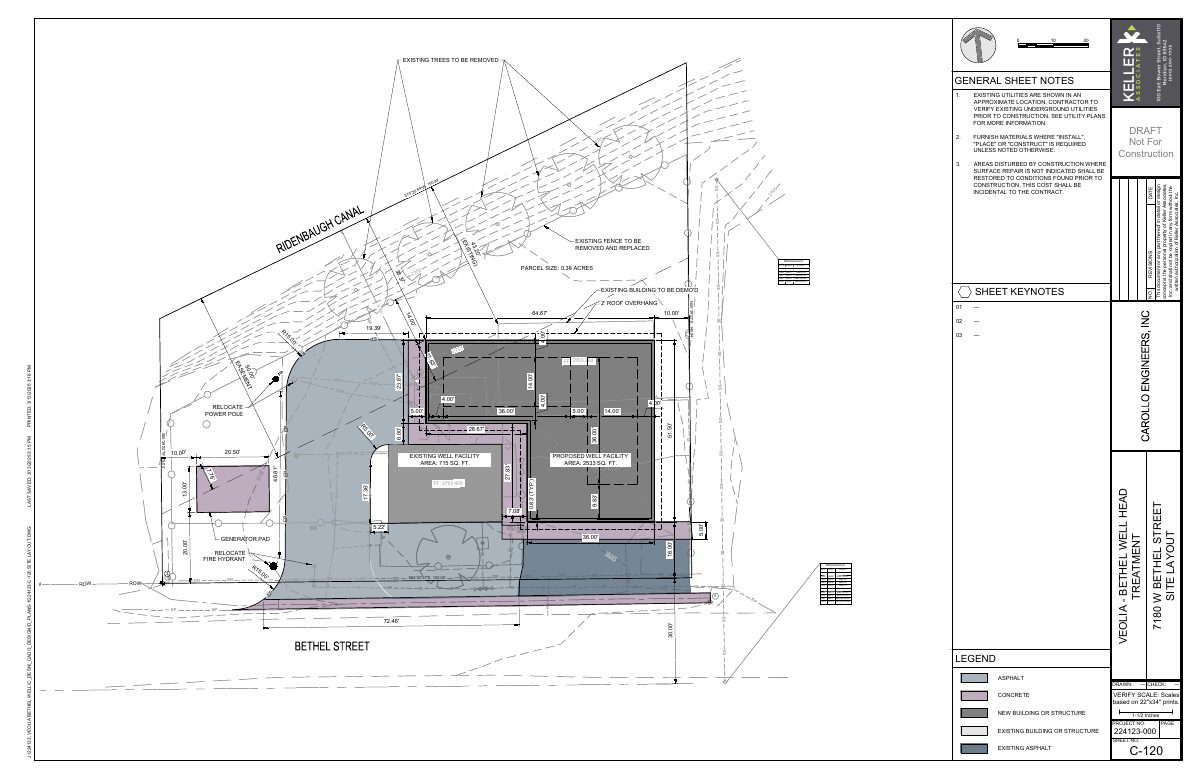
The approved plan replaces an existing structure with a 2,389-square-foot well head treatment building on a 0.38-acre site. The project was approved administratively on Jan. 21 and must still get permission to encroach on a canal easement.
From the filing
The application's description as it appears in City of Boise's record. See the official record
New well head treatment system
Project name on file: 7180 W BETHEL ST
Timeline
Oct. 13, 2026
5 documents added
Jan. 23, 2026
Planning Applications: Project Entitled
Dec. 2, 2025
Pending Application Submittal: Planning Applications in Review
Updated Via Script
Nov. 20, 2025
Pending Application Submittal: Planning Applications in Review
Nov. 20, 2025
IDR Review Complete: IDR Waived
Nov. 20, 2025
Neighborhood Meeting Review: Not Required
April 10, 2025
Concept Review Complete: CR Complete - Type 3
March 31, 2025
Early Assistance Review: Send to Concept Review
March 20, 2025
Early Assistance Review: Corrections Required
Please provide a letter from the irrigation company that they will permit you to build on their easement.Please provide elevations
March 13, 2025
Application Submittal: Online
March 13, 2025
Application filed
Documents
Site plans
- Download Site layout plan for proposed well facility
Site layout sheet showing the existing and proposed well facilities, utilities, sheet notes and manhole data, marked as a draft and not for construction.
March 13, 2025 · 1 page · 360 KB · PDS-Other Small Docs
Project narrative
- Download Concept review summary report
Planner's summary of a concept review for a new well head treatment utility building, requiring a front setback variance and minor design review before the project proceeds.
April 10, 2025 · 3 pages · 455 KB · PDS-Concept Review Summary Report
- Download Project description letter for well treatment upgrade
Engineer's letter describing a new PFAS removal treatment building, electrical and pump upgrades, floor drains to a French drain, and paving of the existing driveway and lawn.
March 13, 2025 · 1 page · 370 KB · PDS-Other Small Docs
Application
- Download Planning project application form
Application form for a new PFAS treatment building with an asphalt pad and driveway, zoned I-1 Light Industrial, filed by Keller Associates for United Water Idaho.
March 13, 2025 · 2 pages · 154 KB · PDS-Application
Other documents
- Download Irrigation ditch license agreement with Veolia Water Idaho
Draft license agreement between Nampa & Meridian Irrigation District and Veolia Water Idaho allowing crossing or modification of the Ridenbaugh Canal easement, with exhibits.
March 31, 2025 · 12 pages · 625 KB · PDS-Other Small Docs


