Planning project · Planning application
Withdrawn request to exceed sign size limit for hotel wall sign facing I-84
The applicant sought a variance to allow a wall sign facing the I-84 Connector to be larger than the 32-square-foot limit. The application was withdrawn, and city staff had indicated they would not support the variance.
From the filing
The application's description as it appears in City of Boise's record. See the official record
Variance to sign area
Project name on file: 7303 W DENTON ST- CVA
Timeline
March 9, 2026
Project Cancellation - withdrawn: Withdrawn
March 5, 2026
Concept Review Complete: CR Complete - Type 3
Feb. 18, 2026
Application Submittal: Online
Feb. 18, 2026
Application filed
Documents
Site plans
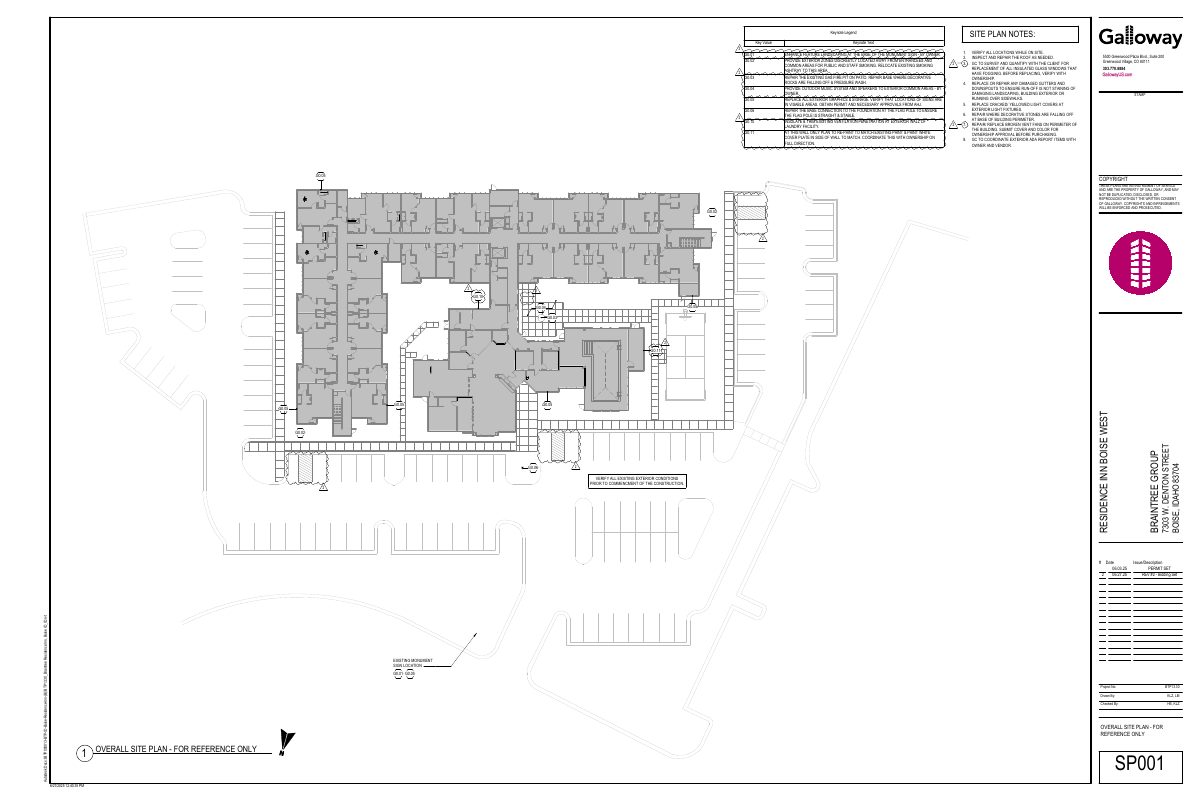
- Download Site plan keynote legend and notes for Residence Inn
Keynoted site plan notes listing exterior repairs and maintenance items, including landscaping, gutters, light covers, window replacement and ADA report coordination.
Feb. 18, 2026 · 1 page · 249 KB · PDS-Other Small Docs
Project narrative
- Download Concept review summary for a wall sign variance request
Planner's advisory notes on a variance to exceed the 32 square-foot wall sign limit facing the interstate connector, including staff's lack of support and the alternative of changing copy on the existing sign.
March 5, 2026 · 2 pages · 471 KB · PDS-Concept Review Summary Report
- Download Project description document for variance request
Narrative describing the basis for the variance request, submitted with additional information.
Feb. 18, 2026 · 17 KB · PDS-Other Small Docs
Application
- Download Planning project application form
Application form for a planning project at a mixed-use zoned hotel parcel, filed by an applicant for the property owner, with current use listed as commercial-hospitality.
Feb. 18, 2026 · 2 pages · 158 KB · PDS-Application
Other documents
- Additional information comparing neighboring business signs to proposed sign No. 5
Applicant's supplemental submission highlighting neighboring businesses and their signs in comparison with proposed sign No. 5.
Feb. 18, 2026 · 4.6 MB · PDS-Other Small Docs


