Planning project · Planning application
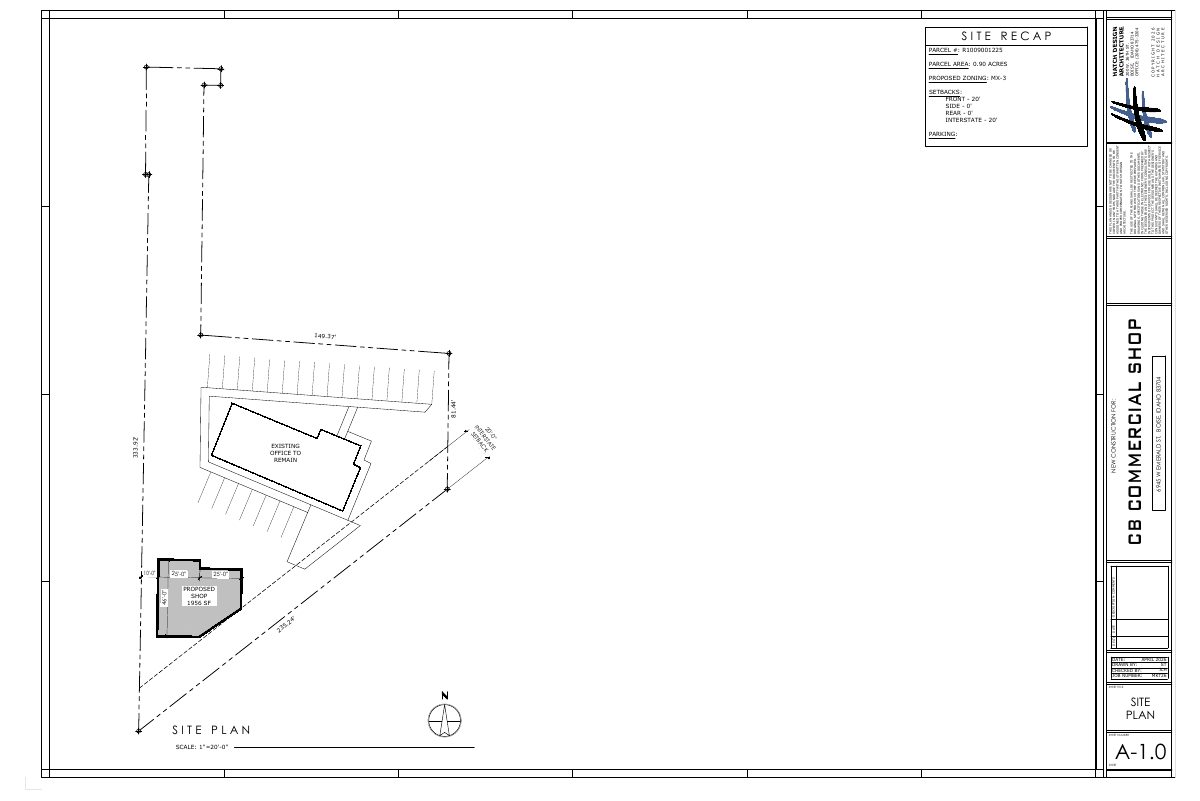
Withdrawn plan sought a 1,956-square-foot shop on commercial property
The proposal would have added a shop of about 1,956 square feet beside an existing structure of about 3,106 square feet on a 0.8-acre commercial site. The application was withdrawn, and the file was reviewed administratively by the city.
From the filing
The application's description as it appears in City of Boise's record. See the official record
Accessory Structure on Commercial Property
Project name on file: 6945 W EMERALD ST
Timeline
Oct. 14, 2026
4 documents added
June 23, 2026
Project Cancellation - VOID: Withdrawn
Applicant has emailed they no longer want to pursue project.
May 15, 2026
Pending Application Submittal: Planning Applications in Review
Updated Via Script
May 12, 2026
Pending Application Submittal: Start Additional IDR
May 12, 2026
IDR Review Complete: IDR Waived
May 12, 2026
Concept Review Complete: CR Complete - Type 2
April 17, 2026
Application Submittal: Online
April 17, 2026
Application filed
Documents
Site plans
- Download Site plan with proposed shop and parking layout
Site plan sheet A-1.0 showing a proposed 1,956 SF shop, parking, setbacks, and MX-3 zoning on a 0.90-acre parcel, with an existing office to remain.
April 17, 2026 · 1 page · 130 KB · PDS-Other Small Docs
Project narrative
- Download Concept review summary report
Advisory pre-application summary for a proposed 1,956 sq ft shop on a commercial property, noting Minor Design Review and MX-3 setback standards.
May 12, 2026 · 1 page · 459 KB · PDS-Concept Review Summary Report
- Download Project description letter
Architect's cover letter describing a proposed 1,956 sf accessory shop structure used for storage for an existing office use.
April 17, 2026 · 1 page · 150 KB · PDS-Other Small Docs
Application
- Download Planning project application form
Application form for a planning project in an MX-3 zone, with applicant, owner and property details, and a narrative proposal filed separately.
April 17, 2026 · 2 pages · 158 KB · PDS-Application


