Planning project · Planning application
10-home project with two fourplexes and two duplexes approved on split lot
The city approved dividing a 0.52-acre lot into three parcels. Plans call for an 8-unit multifamily lot using two relocated fourplexes, a duplex conversion of the existing house and a new duplex. The approval was issued Aug. 25.
From the filing
The application's description as it appears in City of Boise's record. See the official record
Minor Land Division with multi-family redevelopment
Project name on file: 404 N ALLUMBAUGH ST
Timeline
Aug. 25, 2026
Planning Applications: Project Entitled
July 15, 2026
Planning Applications: Notes
Updated Contact Race Ostler to "Authorized Representative" as the oAWS26-00037 went to Race instead of Ben in error since we showed two Applicants on the Contacts.
July 15, 2026
Pending Application Submittal: Planning Applications in Review
Updated Via Script
July 15, 2026
Concept Review Complete: Generate AWS
Generate new AWS app to route to Ben. Original AWS26-00037 routed to Race Ostler in error, since there were two applicants shown in Contacts.
July 14, 2026
Planning Applications: Additional CR Needed
July 14, 2026
Pending Application Submittal: Planning Applications in Review
July 14, 2026
Concept Review Complete: Generate AWS
July 14, 2026
Concept Review Complete: CR Complete - Type 2
July 1, 2026
IDR Review Complete: IDR Complete
July 1, 2026
Concept Review Complete: Generate AWS
Generate new AWS app per S. Mortensen.
June 25, 2026
Public hearing: Hybrid
May 22, 2026
Pending Application Submittal: Start Additional IDR
May 22, 2026
Concept Review Complete: CR Complete - Type 2
March 23, 2026
Application Submittal: Online
March 23, 2026
Application filed
Documents
Site plans
- Download Final site plan
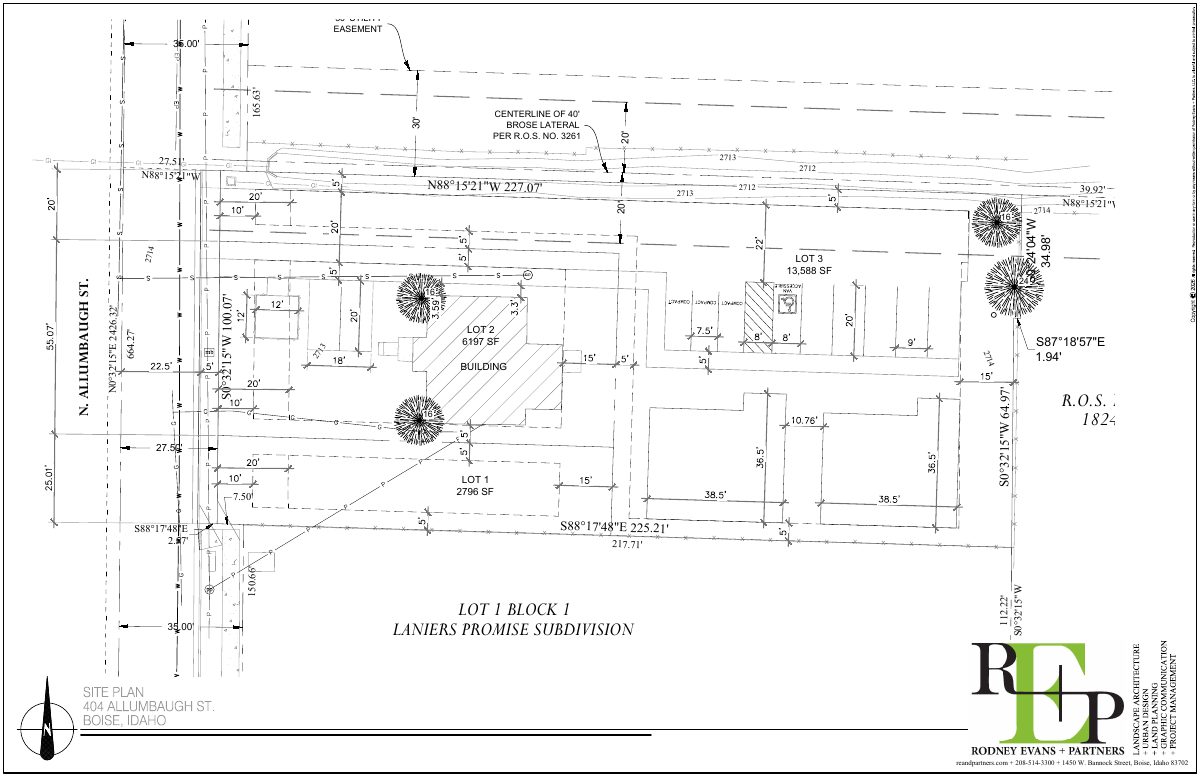
Final site plan drawing showing lot layout, easements and dimensions, prepared by Rodney Evans + Partners.
June 11, 2026 · 1 page · 384 KB · PDS-Other Small Docs
- Download Site plan
June 11, 2026 · 1 page · 384 KB · PDS-Other Small Docs
- Download Site plan, proposed version 2
Survey-style site plan showing utility easements, lot boundaries, building footprint and bearings and distances for a proposed planning project.
May 4, 2026 · 1 page · 304 KB · PDS-Maps and Drawings
- Download Concept site plan
March 23, 2026 · 1 page · 512 KB · PDS-Other Small Docs
Plans
- Download 4-plex elevations
Architectural elevation drawings for a four-unit residential building, with scale notations; the scanned text is mostly illegible.
June 11, 2026 · 1 page · 605 KB · PDS-Other Small Docs
- Download Floor plan for future 4-plex
Scaled floor plan sheet showing kitchen, dining, living, bedroom, bath and pantry layouts for a four-unit building.
June 11, 2026 · 1 page · 96 KB · PDS-Other Small Docs
Project narrative
- Download Concept review summary report
Advisory concept review summary for a Type 2 minor land division into three lots, covering proposed units, shared service drive access, and parking requirements.
July 14, 2026 · 3 pages · 462 KB · PDS-Concept Review Summary Report
- Download Concept review summary report
Advisory concept review summary covering a three-lot minor land division with an 8-unit multi-family lot, two duplex lots, a shared service drive, and parking requirements.
May 22, 2026 · 3 pages · 474 KB · PDS-Concept Review Summary Report
- Download Project narrative for fourplex conversion and flag lot division
Applicant's narrative proposing a Minor Land Division with a fourplex on the front parcel, an eight-unit building on a flag lot, and a request for Adaptive Reuse setback flexibility.
March 23, 2026 · 1 page · 197 KB · PDS-Other Small Docs
Application
- Download Planning project application form
Application for converting an existing home to a 4-plex and relocating two structures to a new lot via minor land division, for 12 one-bedroom units in the R-3 zone.
March 23, 2026 · 2 pages · 158 KB · PDS-Application
Studies and reports
- Download Interdepartmental review summary report
Staff summary of the June 25, 2026 interdepartmental review for a three-parcel minor land division, with a duplex and 8-unit multi-family, including Public Works solid waste requirements.
July 1, 2026 · 9 pages · 497 KB · PDS-Interdepartmental Review Summary Report
Other documents
- Download Image showing portion of existing building to be demolished
June 11, 2026 · 1 page · 320 KB · PDS-Other Small Docs


