Planning project · Planning application
New restroom and accessible paths approved for city park
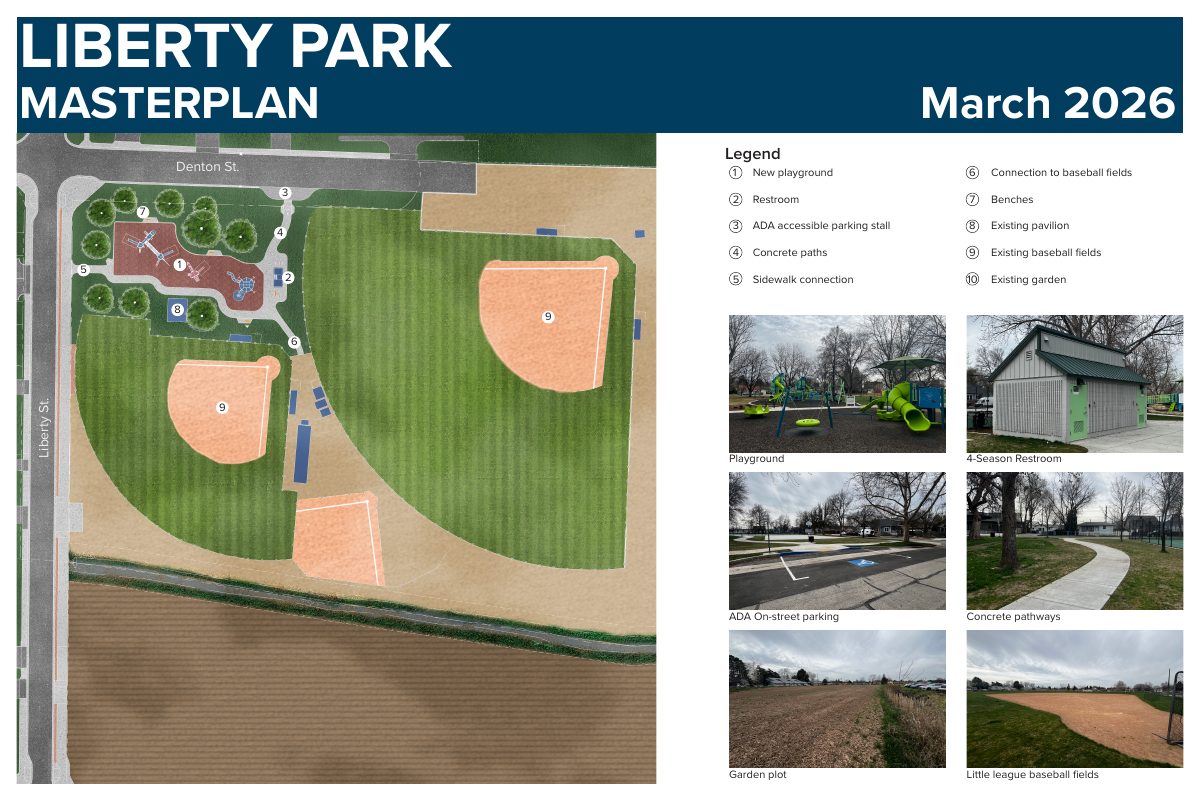
The approved updates add a 180-square-foot restroom building, an accessible parking space, accessible concrete pathways and new sidewalk connections. The city approved the project administratively on May 19.
From the filing
The application's description as it appears in City of Boise's record. See the official record
Park Updates
Project name on file: 520 N LIBERTY ST
Timeline
May 19, 2026
Planning Applications: Project Entitled
May 4, 2026
Pending Application Submittal: Planning Applications in Review
April 28, 2026
Concept Review Complete: CR Complete - Type 2
April 22, 2026
Application Submittal: Online
April 22, 2026
Application filed
Documents
Site plans
- Download Approved revised master plan for park
Site plan for the park showing a new playground, restroom, ADA parking, concrete paths, benches, pavilion, baseball fields and garden plot, dated March 2026.
April 22, 2026 · 1 page · 4.7 MB · PDS-Other Small Docs
- Download PDS-Other Small Docs - LIBERTY PARK SITE PLAN
April 22, 2026 · 3 pages · 2.9 MB · PDS-Other Small Docs
Plans
- Download Proposed public restroom building elevations and floor plan
Conceptual elevations, floor plan and specifications for a prefabricated public restroom building, including a drinking fountain with bottle filler and wall tile details.
April 22, 2026 · 2 pages · 472 KB · PDS-Other Small Docs
Project narrative
- Download Concept review summary report
Advisory concept review summary for proposed park improvements, including an updated master plan with an ADA parking stall, accessible pathways, a new restroom and sidewalk connections, and a note that Design Review -…
April 28, 2026 · 1 page · 463 KB · PDS-Concept Review Summary Report
- Download PDS-Other Small Docs - LIBERTY PARK PROJECT DESCRIPTION
April 22, 2026 · 1 page · 75 KB · PDS-Other Small Docs
Application
- Download Planning project application for park improvements
Application by the City of Boise Parks and Recreation Department proposing ADA parking, accessible pathways, a new restroom and sidewalk connections in an existing park.
April 22, 2026 · 2 pages · 159 KB · PDS-Application


