Variance · Planning application
Taller silo approved for dairy plant, matching four existing silos
The Hearing Examiner approved a variance on June 1 for Darigold to replace a 53-foot silo with one up to 75 feet, above the 55-foot limit. Conditions include Design Review approval before building permits and limits on loading hours.
From the filing
The application's description as it appears in City of Boise's record. See the official record
Darigold, which runs a dairy processing plant at 618 N Allumbaugh Street, asks to replace an existing 53-foot storage silo with a new silo about 75 feet tall, taller than the 55-foot limit in the industrial zone. The new silo would match the height of four existing silos next to it, on a 5.94-acre site. Planning staff recommend approval.
Variance for silo height
Project name on file: 618 N ALLUMBAUGH ST
Timeline
June 1, 2026
Decision: Approved
Hearing marked “Approved” on 2026-06-01.
June 1, 2026
Hearing: Approved
May 26, 2026
Review Complete: Completed
May 26, 2026
Current Planning: Complete
April 22, 2026
Current Planning: In Review
April 22, 2026
Assign Reviewers: Completed
April 6, 2026
Fee Payment: Payment Received
April 3, 2026
Prescreen Review: Passed
April 3, 2026
Prescreen Review: In Progress
April 3, 2026
Prescreen Review: Corrections Required
April 2, 2026
Prescreen Review: In Progress
April 2, 2026
Prescreen Review: Corrections Required
March 31, 2026
Prescreen Review: In Progress
March 13, 2026
Prescreen Review: Corrections Required
March 11, 2026
Prescreen Review: In Progress
Jan. 15, 2026
Application Submittal: ePlanReview
Jan. 15, 2026
Application filed
Documents
Site plans
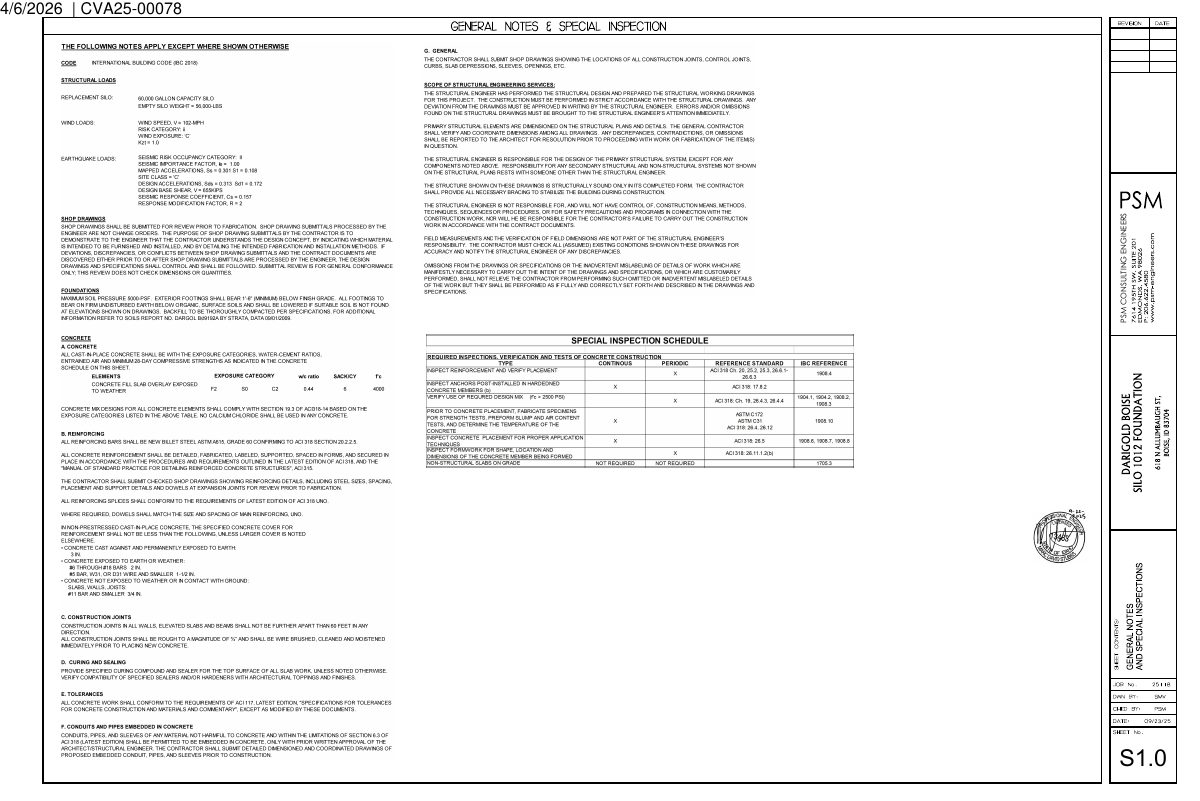
- Download Site plan sheet S1.0 general notes and special inspections
Structural general notes and special inspection requirements for the Silo 1012 foundation replacement, with plan and section details for a 60,000-gallon silo.
April 27, 2026 · 2 pages · 1.6 MB · PDS-Maps and Drawings
- Download Site plan with silo
April 27, 2026 · 1 page · 248 KB · PDS-Maps and Drawings
Plans
- Download Site drawing with silo locations
Site plan sheet marking four existing silos that exceed zone height under prior permits and the proposed new variance silo location, with equipment labels.
April 27, 2026 · 1 page · 12.9 MB · PDS-Maps and Drawings
Project narrative
- Download Letter of intent supporting variance for silo height
Darigold argues that denying the excess silo height variance would be an undue hardship, citing prior approvals for similar silos and the site constraints on siting milk silos.
April 27, 2026 · 2 pages · 119 KB · PDS-Letter of Intent
Staff reports
- Download Staff report for June 1, 2026 height variance hearing
Planning staff report recommending approval of a variance to allow a replacement dairy silo at 75 feet, above the 55-foot zone maximum, at an existing dairy processing plant.
May 26, 2026 · 53 pages · 18.2 MB · PDS-Project Report/Memo
Decisions
- Download Variance approval letter and reason for the decision
Hearing examiner approval of a height variance for a new silo at the Darigold dairy, citing hardship from limited site footprint and matching existing silo height.
June 3, 2026 · 8 pages · 221 KB · PDS-Action Letter
Notices
- Download Statement of site posting for variance hearing
Signed declaration that the property was posted on May 7, 2026, at least 15 days before the June 1, 2026 Planning & Development hearing, with a commitment to remove the sign within three days after the hearing.
May 26, 2026 · 10 pages · 1.3 MB · PDS-Other Small Docs
- Download Notice of public hearing for variance request
Hearing Examiner notice for a variance to exceed the height maximum on 5.94 acres in an I-1 light industrial zone, with a June 1, 2026 hearing and written testimony instructions.
May 13, 2026 · 2 pages · 897 KB · PDS-Legal Notice
- Download Agency transmittal for variance hearing
Planning Division transmittal to reviewing agencies and neighborhood associations requesting comments before a Hearing Examiner hearing on June 1, 2026.
April 29, 2026 · 1 page · 136 KB · PDS-Legal Notice
Application
- Download Variance application for silo height
Darigold's variance application for the silo height at an I-1 zoned property, submitted through the city's permit system.
April 27, 2026 · 3 pages · 210 KB · PDS-Application
- Download Variance application form
Application form for a variance to allow increased silo height on an I-1 zoned industrial property, submitted by Darigold.
Jan. 15, 2026 · 3 pages · 208 KB · PDS-Application
Photos
- Download Site photo looking south at silo area
Photograph taken April 6, 2026, of the silo area on the site, looking south.
April 27, 2026 · 1 page · 101 KB · PDS-Photos
- Download Site photo looking southeast from northwest corner
A single photograph of the site taken from the northwest corner, facing southeast, dated April 6, 2026.
April 27, 2026 · 1 page · 91 KB · PDS-Photos
- Download Northeast view down W Fairmont from silo area
April 27, 2026 · 1 page · 118 KB · PDS-Photos
- Download Northwest view down W Fairmont from silo area
Photograph taken from the silo area looking northwest down West Fairmont, filed with the variance application.
April 27, 2026 · 1 page · 109 KB · PDS-Photos
- Download Site overview with silo locations
Photo of the site showing the current locations of the silos, as labeled on the page.
April 27, 2026 · 1 page · 279 KB · PDS-Photos
- Download Southwest view to silo area from adjacent property
Photo taken April 6, 2026 showing the southwest view toward the silo area from an adjacent property, submitted with the variance application.
April 27, 2026 · 1 page · 99 KB · PDS-Photos
Correspondence
- Download Late correspondence from applicant on silo photo
Applicant's May 27, 2026 email corrects an outdated site photo in the project report and identifies the silo subject to the height variance, with staff's recommendation unchanged.
May 29, 2026 · 2 pages · 902 KB · PDS-Correspondence
- Download Boise Fire Department comments
The Boise Fire Department has no comments on the variance application and notes that building code requirements will apply at the building permit stage.
May 26, 2026 · 1 page · 151 KB · PDS-Agency Comments
- Download Boise Parks and Recreation comments
Boise Parks and Recreation, reviewed with Community Forestry, has no comments or recommendations on the proposal.
May 26, 2026 · 1 page · 57 KB · PDS-Agency Comments
- Download Public Works sewer comments
Public Works civil engineer's sewer comments on the variance application, noting the property lies within a city sewer district and listing a contact for follow-up questions.
May 26, 2026 · 1 page · 64 KB · PDS-Agency Comments
- Download PDS-Agency Comments - WSBD 05-07-2026
May 26, 2026 · 1 page · 186 KB · PDS-Agency Comments
- Download Notice of the June 1 hearing before the Hearing Examiner
Letter notifying the applicant that the variance application is scheduled for a June 1, 2026 hearing, with posting and project report deadlines.
May 19, 2026 · 1 page · 95 KB · PDS-Correspondence
Other documents
- Aerial map
May 13, 2026 · 1.6 MB · PDS-Maps and Drawings
- Land use map
May 13, 2026 · 612 KB · PDS-Maps and Drawings
- Noticing radius map
May 13, 2026 · 555 KB · PDS-Maps and Drawings
- Zoning map
May 13, 2026 · 625 KB · PDS-Maps and Drawings
- Statement of legal interest
April 27, 2026 · 245 KB · PDS-Statement of Legal Interest
- Fee receipt
April 6, 2026 · 134 KB · PDS-Receipts


