Design review · Planning application
26-foot screen wall approved for juvenile detention facility's outdoor recreation yard
The standalone wall of metal frame and acrylic panels would block views into the yard from a neighboring apartment building while letting light through. Approved July 14 with conditions on work hours and outdoor lighting. The facility's use is not changing.
From the filing
The application's description as it appears in City of Boise's record. See the official record
The applicant proposes a standalone screen wall, 26 feet tall, made of a metal frame with acrylic panels, at the existing Ada County Juvenile Court Services Facility at 6300 W Denton St. The wall would go on the east side of the outdoor recreation space to screen users from the multiple-family project to the west while still letting light in. The existing use is not being changed or expanded.
Screen
Project name on file: 6300 W DENTON ST
Timeline
July 25, 2026
Appeal Period: Completed
July 14, 2026
Review Complete: Completed
July 13, 2026
DR: Complete
June 30, 2026
DR: In Review
June 30, 2026
Assign Reviewers: Completed
June 29, 2026
Fee Payment: Payment Received
June 29, 2026
Prescreen Review: Passed
June 25, 2026
Prescreen Review: In Progress
June 25, 2026
Application Submittal: ePlanReview
June 25, 2026
Application filed
Documents
Site plans
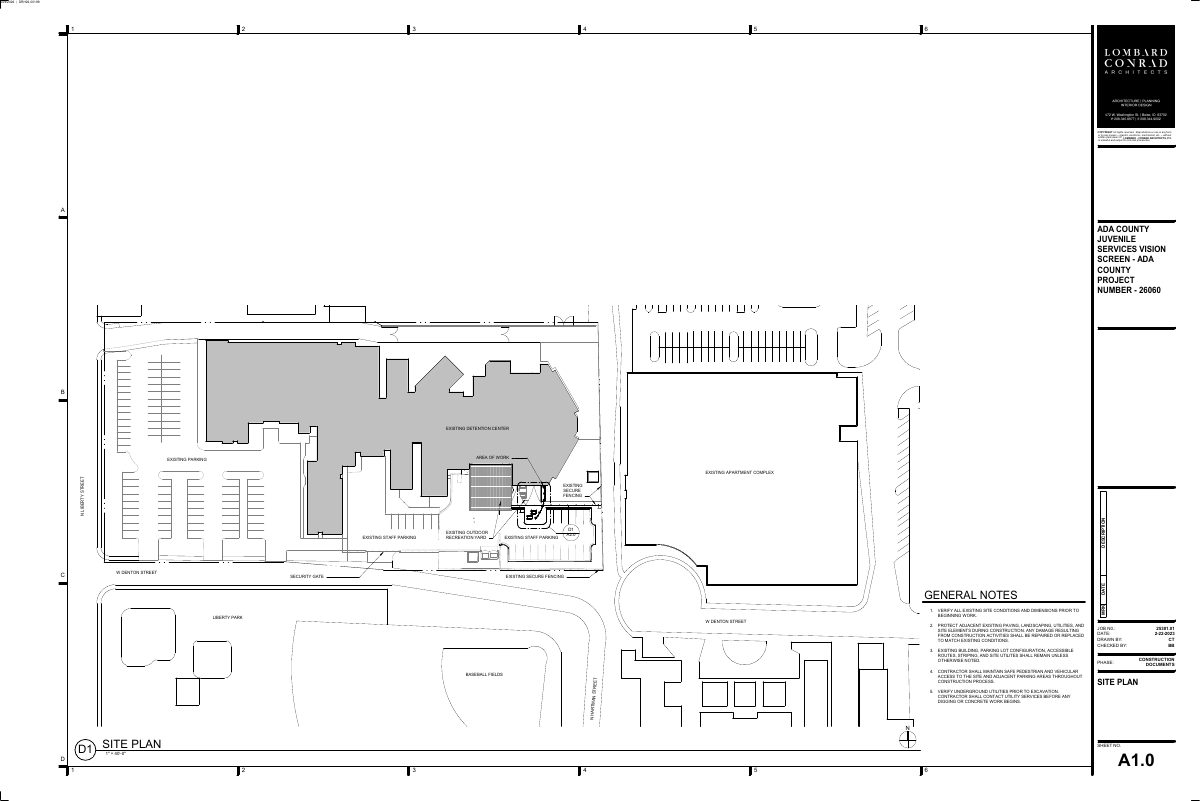
- Download Site plan, area of work (sheet A1.0)
Site plan for the Ada County juvenile detention center vision screen project, showing the work area, existing parking, secure fencing and general construction notes.
June 30, 2026 · 1 page · 193 KB · PDS-Maps and Drawings
Plans
- Download Cover sheet, Vision Screen wall project
Cover sheet for the construction document set, with sheet index, adopted codes, occupancy and construction type, and a note that the project adds no square footage.
June 30, 2026 · 1 page · 7.9 MB · PDS-Maps and Drawings
- Download Vision screen floor plan, sheet A2-0
Floor plan for the Vision Screen project showing keynoted notes on columns, concrete slabs, fencing, sidewalk, turf and curb work, with general notes and dimensions.
June 30, 2026 · 1 page · 196 KB · PDS-Maps and Drawings
- Download Exterior elevations and 3D views, vision screen
Architectural sheet A4.0 showing exterior elevations and keynotes for a vision screen with translucent resin and acrylic panels, steel columns, and concrete base details.
June 30, 2026 · 1 page · 4.2 MB · PDS-Maps and Drawings
Project narrative
- Download Letter of intent for vision screen wall
Project description letter from the architect explaining a steel-and-acrylic vision screen to block views from nearby apartments into the juvenile detention center's outdoor recreation yard.
June 30, 2026 · 1 page · 72 KB · PDS-Letter of Intent
Decisions
- Download Design review approval letter for screen wall
Planning and Development Services approves an architectural screen wall at the existing juvenile court services facility, with conditions of approval and attached findings.
July 14, 2026 · 10 pages · 226 KB · PDS-Action Letter
Notices
- Download Notice of approval for design review screen wall
City of Boise notice that staff found a screen wall project in an MX-1 zone follows the zoning ordinance and was approved; appeals are due by July 24, 2026.
July 10, 2026 · 2 pages · 657 KB · PDS-Legal Notice
Application
- Download Design review application form
Design review application for a 4.45-acre institutional property at the Ada County site, filed by Lombard Conrad Architects, with no tree removal proposed.
June 30, 2026 · 6 pages · 233 KB · PDS-Application
- Download Design review application for Ada County Juvenile Court Services facility
Design review application from Lombard Conrad Architects for Ada County, covering a 4.45-acre institutional property in the MX-1 zone; it notes mature maple trees in the front lot with no removal proposed.
June 25, 2026 · 6 pages · 229 KB · PDS-Application
Photos
- Download PDS-Photos - DENTON AND HARTMAN N VIEW_6-29-2026
June 30, 2026 · 1 page · 1.6 MB · PDS-Photos
- Download Western view photo
A single photo of the site taken from the west, submitted with the design review application.
June 30, 2026 · 1 page · 15.7 MB · PDS-Photos
- Download Site photo, east view
A single photo labeled as an east view from the intersection area, uploaded for the design review application.
June 30, 2026 · 1 page · 1.5 MB · PDS-Photos
- Download Photo of the northeast view
June 30, 2026 · 1 page · 2.0 MB · PDS-Photos
Correspondence
- Download Boise Parks and Recreation comments
Boise Parks and Recreation, reviewing with Community Forestry, reports no comments or recommendations on the current Design Review application.
July 14, 2026 · 1 page · 59 KB · PDS-Agency Comments
- Download Public Works sewer comments
Public Works reports no objection to the design review project, but notes an existing city sewer easement on the property where no permanent structures may be built.
July 14, 2026 · 1 page · 65 KB · PDS-Agency Comments
- Download Public Works solid waste comments
Public Works solid waste staff have no specific comments and propose no changes to solid waste, with a link to trash enclosure design standards.
July 14, 2026 · 1 page · 66 KB · PDS-Agency Comments
- Download Public Works street light comments
Public Works street light trades supervisor reports no comments on the design review application.
July 14, 2026 · 1 page · 126 KB · PDS-Agency Comments
- Download Veolia Water fire flow availability letter
Veolia Water Idaho reports available water pressure and flow at a nearby hydrant for fire sprinkler design, to be attached to architectural plan sets.
June 30, 2026 · 1 page · 112 KB · PDS-Other Small Docs
Other documents
- Noticing radius map
July 10, 2026 · 674 KB · PDS-Maps and Drawings
- Transmittal sheet
July 1, 2026 · 137 KB · PDS-Transmittal Agencies
- Statement of legal interest
June 30, 2026 · 48 KB · PDS-Statement of Legal Interest
- Submittal checklist
June 30, 2026 · 897 KB · PDS-Submittal Checklist
- Fee receipt
June 29, 2026 · 135 KB · PDS-Receipts


