Planning project · Planning application
Variance sought for 71-foot silo to replace smaller one at Darigold site
The plan would swap a 40,000-gallon silo for a 60,000-gallon one about 71 feet tall, above the 55-foot limit for the zone. The request is under review by the Hearing Examiner. No changes to access or parking are proposed.
From the filing
The application's description as it appears in City of Boise's record. See the official record
Variance for silo height
Project name on file: 618 N ALLUMBAUGH ST
Timeline
Jan. 15, 2026
Pending Application Submittal: Planning Applications in Review
Dec. 19, 2025
IDR Review Complete: IDR Waived
IDR waived because the project is anticipated to have minimal impact on other agencies.
Dec. 19, 2025
Neighborhood Meeting Review: Completed
Nov. 13, 2025
Concept Review Complete: CR Complete - Type 3
Oct. 15, 2025
Application Submittal: Online
Oct. 15, 2025
Application filed
Documents
Plans
- Download Drawings for silo pad modification, site overview, and proposed silo height after…
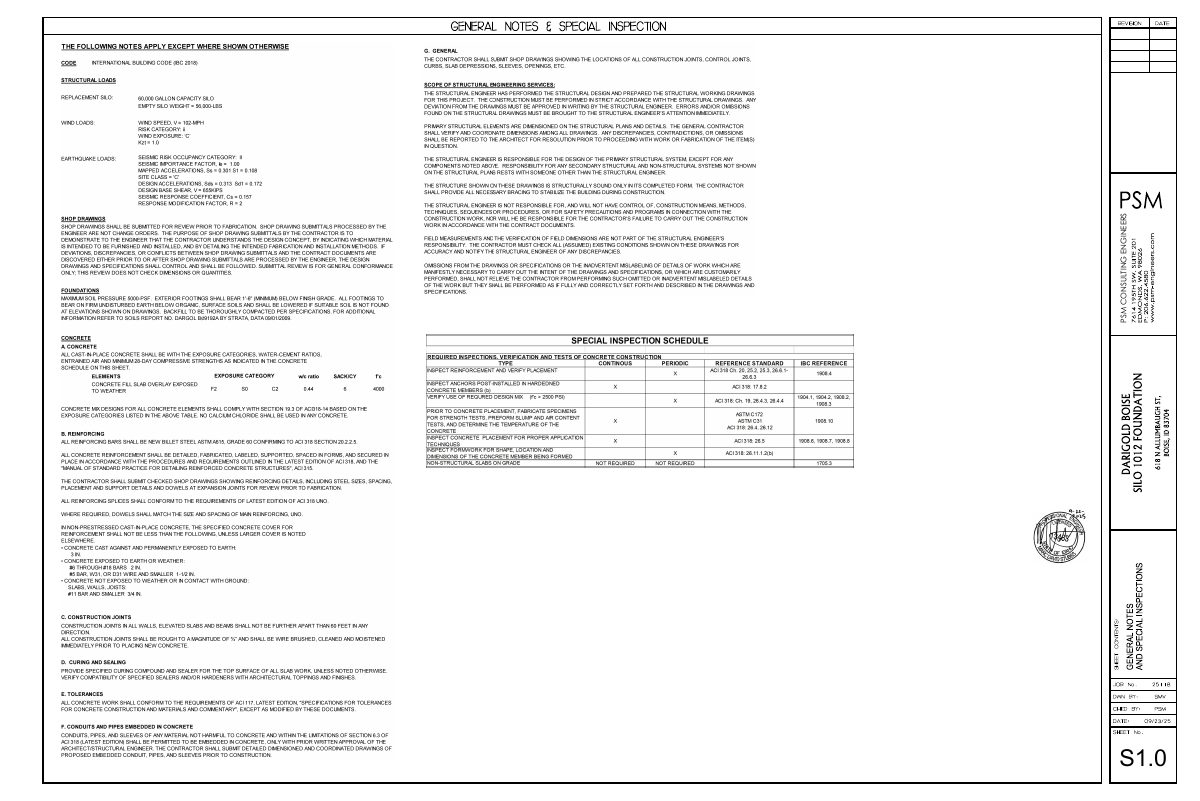
Structural sheets from PSM Consulting Engineers covering general notes, plan and section details for the silo foundation and pad, and the silo's height after replacement.
Oct. 15, 2025 · 2 pages · 1.6 MB · PDS-Other Small Docs
Project narrative
- Download Concept review summary shared at neighborhood meeting
Planning concept review summary for a proposed 60,000-gallon silo about 71 feet tall, which would need a height variance in the I-1 zone.
Dec. 19, 2025 · 2 pages · 460 KB · PDS-Other Small Docs
- Download Concept review summary for silo height variance
Planner's concept review summary for replacing a silo with a 60,000-gallon, roughly 71-foot unit, which exceeds the 55-foot zone limit and requires a variance with listed approval criteria.
Nov. 13, 2025 · 2 pages · 460 KB · PDS-Concept Review Summary Report
- Download Silo replacement variance request project overview
Darigold's overview requesting a height variance to replace a 40,000-gallon silo with a 71-foot, 60,000-gallon silo beside four existing silos, citing water savings and regulatory compliance.
Oct. 15, 2025 · 4 pages · 553 KB · PDS-Other Small Docs
Notices
- Download Neighborhood meeting comment card
Blank comment card for a neighborhood information meeting on the project, with space for comments, questions, or concerns and optional contact fields.
Dec. 19, 2025 · 1 page · 103 KB · PDS-Other Small Docs
- Download Structural drawing set, silo 1012 foundation sheets
Structural general notes and foundation plan and sections for replacing a 60,000-gallon silo, shared at a neighborhood meeting; sheets S1.0 and S1.1 from PSM Consulting Engineers.
Dec. 19, 2025 · 2 pages · 1.6 MB · PDS-Other Small Docs
- Download Invitation to neighborhood meeting
Notice inviting neighbors to a Dec. 17 pre-application meeting on a proposed silo replacement, which will seek a height variance for a structure over 55 feet.
Dec. 19, 2025 · 1 page · 182 KB · PDS-Other Small Docs
- Download Adjacent property owner mailing list
Mailing list of adjacent property owners and tenants notified for the planning application, dated 11/21/2025, with 71 records.
Dec. 19, 2025 · 3 pages · 35 KB · PDS-Other Small Docs
- Download Neighborhood meeting summary form
Applicant's record of a neighborhood meeting dated 12/17/20 with no attendees, noting site plan and elevations shared and one supportive email or call from a nearby apartment owner.
Dec. 19, 2025 · 2 pages · 115 KB · PDS-Other Small Docs
- Download Neighborhood meeting presentation on silo replacement variance
Slides from Darigold explaining its request for a variance to install a 71-foot, 60,000-gallon silo replacing an existing one at the same footprint.
Dec. 19, 2025 · 4 pages · 238 KB · PDS-Other Small Docs
Application
- Download Planning project application form
Application for a Darigold project replacing a damaged 40,000-gallon silo with a 60,000-gallon silo about 71 feet tall in an industrial zone.
Oct. 15, 2025 · 2 pages · 159 KB · PDS-Application
Other documents
- Neighborhood meeting sign-in sheet
Sign-in sheet from a neighborhood meeting on the application, which recorded no attendees.
Dec. 19, 2025 · 120 KB · PDS-Other Small Docs


