Planning project · Planning application
Backyard cottage and lot merger sought, with setback variance
The applicant wants to combine two parcels and add an accessory dwelling under 500 square feet and 14 feet tall next to an existing house. A variance from the street-side setback is needed first. The request is under city review.
From the filing
The application's description as it appears in City of Boise's record. See the official record
Variance, Parcel Consolidation, and ADU
Project name on file: 7311 W SUNNYBROOK DR
Timeline
Sept. 21, 2026
Planning Applications: Generate Additional Application
July 13, 2026
Pending Application Submittal: Planning Applications in Review
June 26, 2026
Planning Applications: Generate Additional Application
June 23, 2026
Pending Application Submittal: Planning Applications in Review
June 23, 2026
IDR Review Complete: IDR Waived
June 23, 2026
Neighborhood Meeting Review: Completed
May 27, 2026
Concept Review Complete: CR Complete - Type 3
April 16, 2026
Application Submittal: Online
April 16, 2026
Application filed
Documents
Site plans
- Download Site plan showing ADU lot consolidation and setback variance request
Site plan marking the current concrete pad to stay and the proposed ADU location, submitted with a lot consolidation proposal and street side setback variance request.
June 23, 2026 · 1 page · 753 KB · PDS-Other Small Docs
- Download Public meeting summary and neighbor outreach
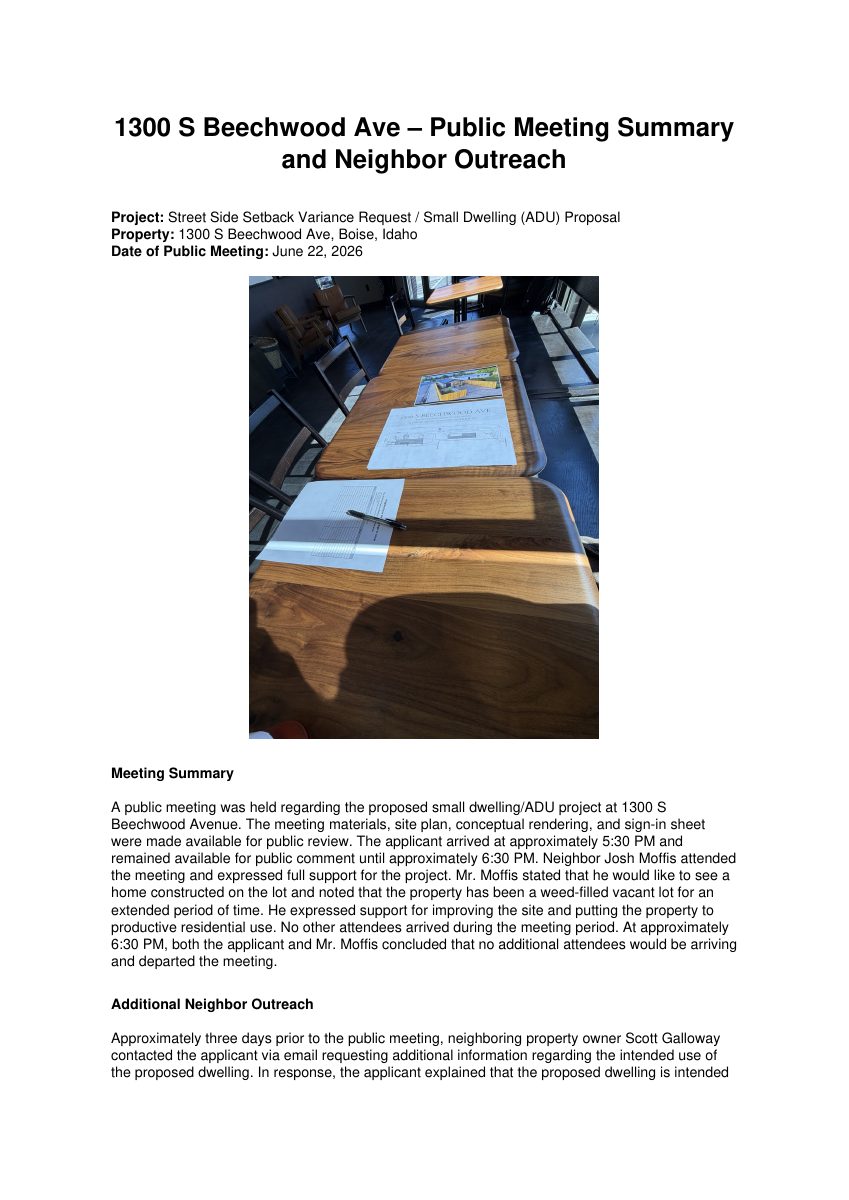
Applicant's summary of a June 22 public meeting on the small dwelling proposal, noting attendance, supportive comments, and emailed neighbor questions with no objections raised.
June 23, 2026 · 2 pages · 788 KB · PDS-Other Small Docs
- Download Site plan with proposed ADU and setback variance request
Site plan showing a proposed accessory dwelling unit and a request to reduce the street side setback to 3 feet, with other setbacks met for a structure under 500 square feet.
June 23, 2026 · 1 page · 492 KB · PDS-Other Small Docs
- Download Neighborhood meeting summary form
Blank-field form summarizing the applicant's neighborhood meeting for a proposed small accessory dwelling unit, dated June 22, 2026, with feedback sections left unfilled.
June 23, 2026 · 2 pages · 203 KB · PDS-Other Small Docs
Project narrative
- Download Concept review summary report
Advisory concept review notes covering a proposed parcel consolidation, an accessory dwelling unit, and a street-side setback variance, with the required applications listed.
June 26, 2026 · 3 pages · 477 KB · PDS-Concept Review Summary Report
- Download Concept review summary for variance, parcel consolidation and ADU
Advisory summary of a pre-application concept review proposing a parcel consolidation and an ADU, with a variance from the street-side setback needed first.
May 27, 2026 · 3 pages · 477 KB · PDS-Concept Review Summary Report
- Download Variance proposal for small one-bedroom structure with reduced setbacks
Describes a proposed 597 sq ft, one-bed, one-bath structure under 14 ft tall, with side setbacks reduced to 3 ft and a north setback unchanged.
April 16, 2026 · 1 page · 2.0 MB · PDS-Other Small Docs
- Download Variance proposal for small one-bedroom structure with reduced setbacks
Describes a proposed 597 sq ft, one-bed, one-bath structure under 14 ft tall, with side setbacks reduced to 3 ft and a north setback unchanged.
April 16, 2026 · 1 page · 2.0 MB · PDS-Other Small Docs
Notices
- Download Neighborhood meeting sign-in sheet
Sign-in sheet for a June 22, 2026 neighborhood meeting on a parcel consolidation and detached accessory dwelling unit proposal, with attendee contact fields.
June 23, 2026 · 1 page · 1.4 MB · PDS-Other Small Docs
Application
- Download Planning project application form
Application for a setback variance to allow a 15-foot-wide single-story detached dwelling on a legal R-1C lot of record with no functional building envelope.
April 16, 2026 · 2 pages · 158 KB · PDS-Application
Photos
- Download Traffic and parking observation exhibit
Applicant's exhibit with photos of the roadway concluding the proposed unit would not meaningfully affect traffic or on-street parking, since parking would be on-site.
June 23, 2026 · 3 pages · 3.7 MB · PDS-Other Small Docs
Other documents
- Download Site plan
April 16, 2026 · 2.1 MB · PDS-Other Small Docs
- Download Site plan
April 16, 2026 · 2.1 MB · PDS-Other Small Docs
