Planning project · Planning application
Approved: detached garage with 882-square-foot accessory dwelling unit
The city approved a zoning certificate for a backyard garage with a small rental unit above or beside it, alongside an existing 1,890-square-foot single-family home. The decision was made administratively on Jan. 23.
From the filing
The application's description as it appears in City of Boise's record. See the official record
ADU
Project name on file: 1164 S WILD PHLOX WAY
Timeline
Jan. 23, 2026
Planning Applications: Project Entitled
Dec. 8, 2025
Pending Application Submittal: Planning Applications in Review
Updated Via Script
Dec. 5, 2025
Planning Applications: Generate Additional Application
Updating the WF Contact to Jayment to submit items.
Dec. 5, 2025
Pending Application Submittal: Planning Applications in Review
Dec. 2, 2025
Pending Application Submittal: Start Additional IDR
Dec. 2, 2025
IDR Review Complete: IDR Waived
Dec. 2, 2025
Concept Review Complete: CR Complete - Type 2
Nov. 18, 2025
Application Submittal: Online
Nov. 18, 2025
Application filed
Documents
Site plans
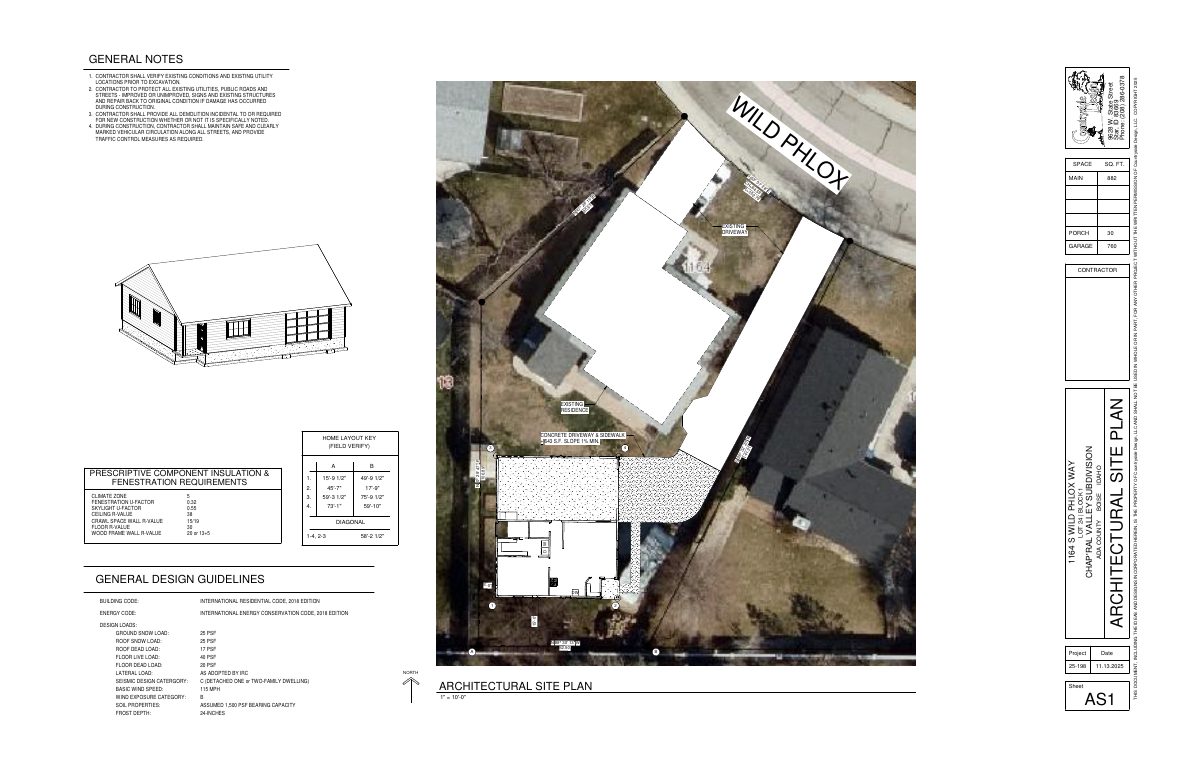
- Download Architectural site plan
Site plan sheet with general construction notes, lot layout, setbacks, and design loads for a single-family home on a residential lot.
Nov. 20, 2025 · 9 pages · 1.1 MB · PDS-Other Small Docs
Project narrative
- Download Concept review summary report
Planner's advisory summary for a proposed detached garage with ADU, covering access, parking, setbacks, and ADU standards such as size, bedroom limit, and design.
Dec. 2, 2025 · 2 pages · 462 KB · PDS-Concept Review Summary Report
Application
- Download Planning project application for accessory dwelling unit
Application for an accessory dwelling unit in an R-1C zone, intended as additional living space for family, with owner-applicant contact and zoning information.
Nov. 18, 2025 · 2 pages · 158 KB · PDS-Application
