Zoning certificate · Planning application
Approved: one-bedroom accessory dwelling unit with shop behind a Boise home
The city approved a single-story detached shop with a one-bedroom accessory unit of about 897 square feet at the rear of the lot. The gravel driveway must be paved and buffered, and the shop may not be used commercially.
From the filing
The application's description as it appears in City of Boise's record. See the official record
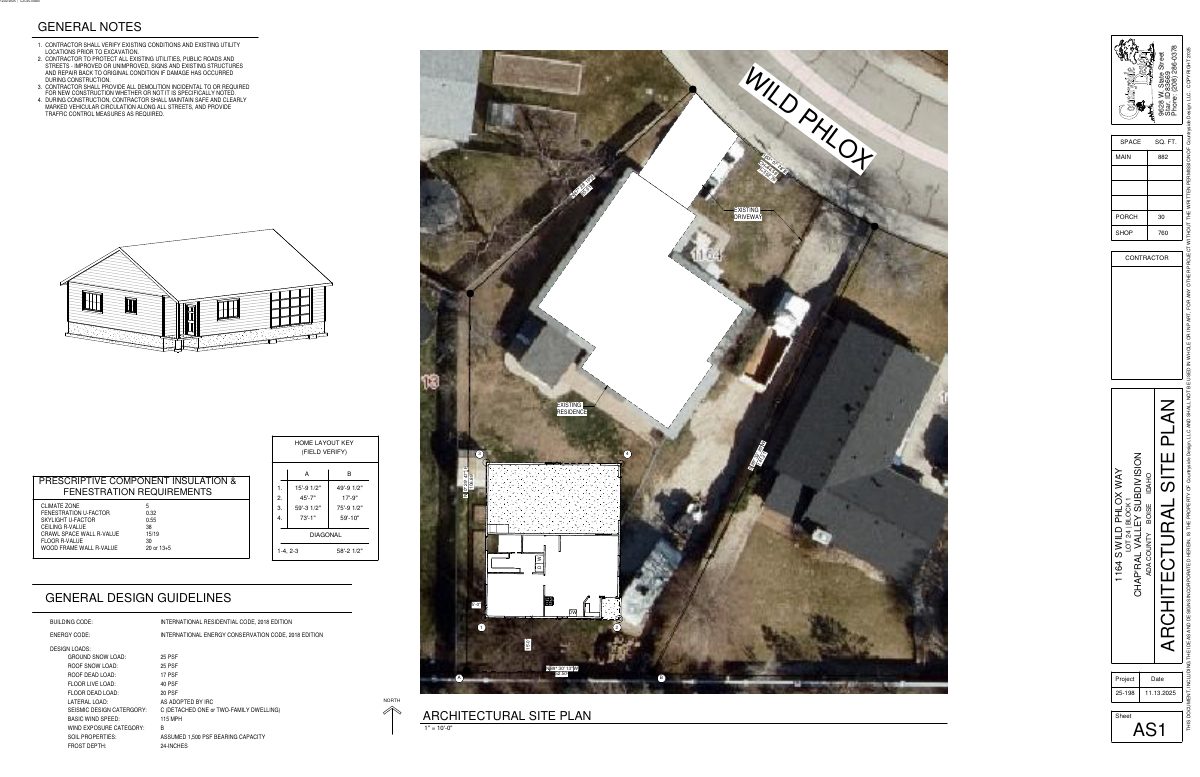
The owner of 1164 S Wild Phlox Way in Boise received approval to build a 1,677 square foot single-story detached shop with a one-bedroom accessory dwelling unit of about 897 square feet at the rear of the lot. The house will still look like a single-family home from the street, and the existing gravel driveway was recognized as a legal nonconforming feature.
ADU
Project name on file: 1164 S WILD PHLOX WAY
Timeline
March 6, 2026
PDS Refund: Complete
incorrect fee was access - Partial refund
Feb. 3, 2026
Appeal Period: Completed
Jan. 23, 2026
Review Complete: Completed
Jan. 23, 2026
Current Planning: Complete
Jan. 14, 2026
Current Planning: In Review
Jan. 14, 2026
Assign Reviewers: Completed
Jan. 13, 2026
Review Complete: Corrections Required
Jan. 13, 2026
Current Planning: Corrections Required
Dec. 24, 2025
Current Planning: In Review
Dec. 24, 2025
Assign Reviewers: Completed
Dec. 22, 2025
Fee Payment: Payment Received
Dec. 19, 2025
Prescreen Review: Passed
Dec. 19, 2025
Prescreen Review: Corrections Required
Dec. 19, 2025
Prescreen Review: In Progress
Dec. 18, 2025
Prescreen Review: Corrections Required
Dec. 17, 2025
Prescreen Review: In Progress
Dec. 8, 2025
Application Submittal: ePlanReview
Dec. 8, 2025
Application filed
Documents
Site plans
- Download Architectural site plan
Site plan for a single-family home on a residential lot, with general notes, design loads, and energy code requirements shown on the sheet.
Jan. 7, 2026 · 1 page · 275 KB · PDS-Maps and Drawings
Plans
- Download Foundation plan and notes
Foundation notes, foundation schedule and foundation plan sheet S1 for a residential build, with a joist and truss manufacturer note on the following page.
Jan. 7, 2026 · 8 pages · 751 KB · PDS-Maps and Drawings
- Download Elevations and materials
Lists the building's exterior materials and colors: horizontal cottage-style hardboard lap siding, black architectural shingles, a metal insulated garage door painted to match trim, and white window frames.
Jan. 7, 2026 · 1 page · 97 KB · PDS-Maps and Drawings
Project narrative
- Download Letter of intent for accessory dwelling unit
Applicant's letter describing the proposed detached ADU with one bedroom and attached personal shop, its design intent, and site characteristics under Boise City Code.
Jan. 7, 2026 · 2 pages · 110 KB · PDS-Letter of Intent
Decisions
- Download Action letter approving nonconforming driveway and ADU
Planning and Development Services letter approving legal nonconforming status for an existing gravel driveway and approving an accessory dwelling unit and an accessory structure over 1,000 square feet, with findings and…
Jan. 23, 2026 · 14 pages · 274 KB · PDS-Action Letter
Notices
- Download Notice of approval for zoning certificate
Notice that city staff approved a project establishing legal nonconforming site features and building an accessory structure over 1,000 square feet with an ADU, with appeals due Feb. 2, 2026.
Jan. 21, 2026 · 2 pages · 645 KB · PDS-Legal Notice
Application
- Download Zoning certificate application for accessory dwelling unit
Application for a zoning certificate to build a 1,642 sq ft accessory dwelling unit with one bedroom in the R-1C zone, filed electronically by the property owner's representative.
Dec. 8, 2025 · 3 pages · 207 KB · PDS-Application
Correspondence
- Download Boise Fire Department comments
The Boise Fire Department reports no comments on the zoning certificate review, noting that building code requirements will apply and are best addressed at building permit stage.
Jan. 23, 2026 · 1 page · 151 KB · PDS-Agency Comments
- Download Boise Parks and Recreation comments on existing tree
Parks and Community Forestry staff ask about an existing mature tree in the ADU footprint and encourage planting a new Class II or III tree on site.
Jan. 23, 2026 · 1 page · 60 KB · PDS-Agency Comments
- Download Public Works sewer comments
Jan. 23, 2026 · 1 page · 40 KB · PDS-Agency Comments
- Download Veolia Water Idaho comments
Veolia requires a separate water service and meter for the new ADU and asks that a site plan be submitted to its engineering department for review and approval.
Jan. 23, 2026 · 1 page · 295 KB · PDS-Agency Comments
- Download Ada County Highway District comments
ACHD finds no adjacent street improvements required, lists traffic impact fee, driveway permit and right-of-way conditions, and attaches standard conditions of approval.
Jan. 21, 2026 · 3 pages · 183 KB · PDS-Agency Comments
- Download PDS-Agency Comments - WEST BOISE SEWER DISTRICT COMMENT - 1/20/26
Jan. 20, 2026 · 1 page · 195 KB · PDS-Agency Comments
- Download Veolia water pressure and fire flow letter
Veolia Water Idaho reports water pressure and hydrant flow available for the site under maximum-day conditions, for use in fire sprinkler design.
Jan. 7, 2026 · 1 page · 132 KB · PDS-Other Small Docs
Other documents
- Noticing radius map
Jan. 21, 2026 · 518 KB · PDS-Maps and Drawings
- Download Legal nonconforming use documentation
Scanned material delivery tickets from June 2021 for clean chips and a Google Street View capture, submitted as supporting evidence; the text is largely illegible OCR.
Jan. 15, 2026 · 4 pages · 5.3 MB · PDS-Other Small Docs
- Receipt
Jan. 15, 2026 · 135 KB · PDS-Receipts
- Transmittal to agencies
Jan. 13, 2026 · 100 KB · PDS-Transmittal Agencies
- Statement of legal interest
Jan. 7, 2026 · 1.4 MB · PDS-Statement of Legal Interest
- Receipt
Dec. 22, 2025 · 136 KB · PDS-Receipts
