Design review · Planning application
PFAS treatment building proposed at Veolia water well site
Veolia Water Idaho seeks to add a one-story treatment building of about 1,350 square feet beside an existing well house after testing found PFAS above federal limits. The plan would demolish a chemical building and widen paving for trucks. It is under city review.
From the filing
The application's description as it appears in City of Boise's record. See the official record
Modify existing minor utility
Project name on file: 751 N RIVIERA DR
Timeline
Oct. 14, 2026
Status changed from “Pending Application Submittal” to “Awaiting Applications”
Oct. 13, 2026
14 documents added
Oct. 13, 2026
Status changed from In review to Submitted
Reported as “Pending Application Submittal”.
Oct. 8, 2026
IDR Review Complete: IDR Complete
Sept. 16, 2026
Neighborhood Meeting Review: Not Required
Aug. 14, 2026
Concept Review Complete: CR Complete - Type 3
Aug. 13, 2026
Concept Review Complete: Engineering Preview Complete
The variance requested is accepted and will be addressed via email; it is anticipated to approved based on similar projects with Veolia. Please submit any approvals during building application requests to verify approval.
Aug. 12, 2026
Concept Review Complete: Engineering Preview
Aug. 11, 2026
Concept Review Complete: Corrections Required
In your letter, you state that you wish to build a 1320 sq. ft. building to the east of the existing well and pump building.However, your drawings show a 2660 sq. ft. building located to the west of the well and pump building. Can you clarify?
Aug. 5, 2026
Application Submittal: Online
Aug. 5, 2026
Application filed
Documents
Site plans
- Download Updated site plan indicating 32-foot maximum driveway width
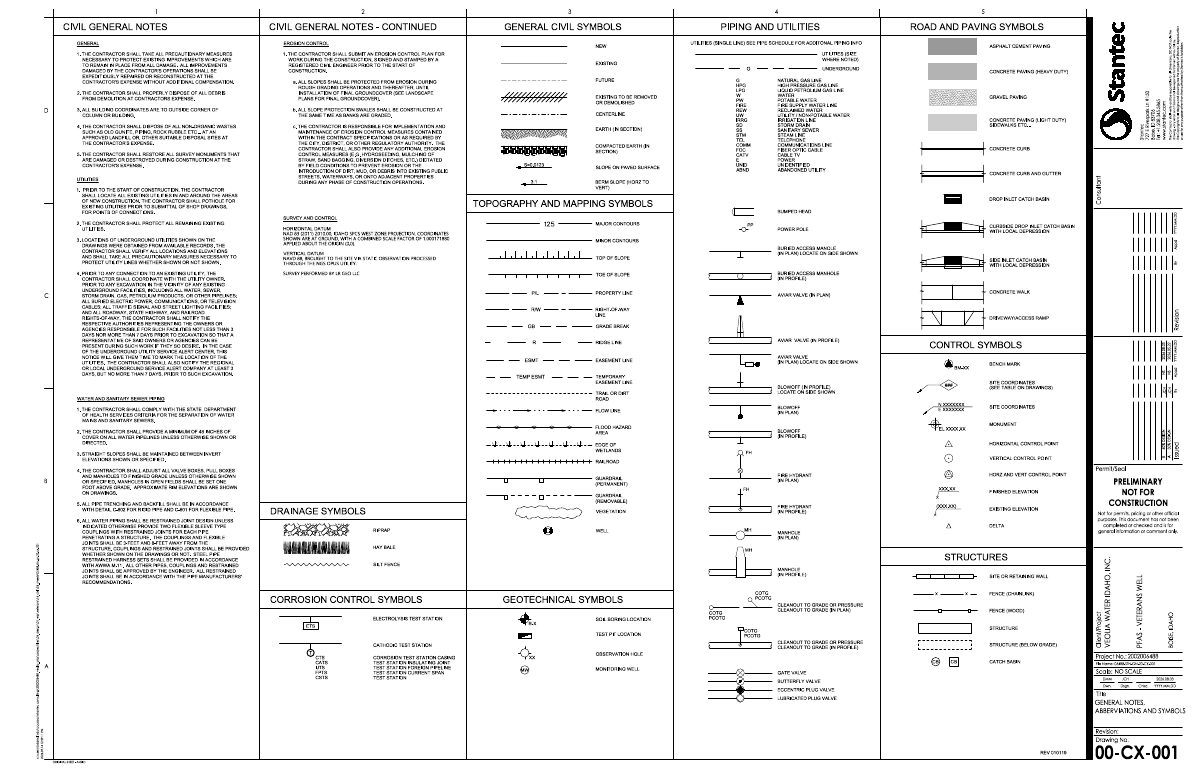
Revised site plan showing a 32-foot maximum driveway width, with civil general notes, symbols and utility legends from the engineer of record, Stantec.
Sept. 15, 2026 · 10 pages · 11.7 MB · PDS-Other Small Docs
Plans
- Download Concept review for PFAS treatment at Veterans Well
Planning and Development Services concept review of a proposed minor utility facility for PFAS treatment, including a new treatment building, site grading, and utility changes.
Sept. 24, 2026 · 43 pages · 17.9 MB · PDS-Other Small Docs
- Download Updated site drawings adjusting proposed paving
Civil sheets from Stantec with general notes, symbols, utility legends and paving symbols, updated to adjust the proposed paving.
Sept. 14, 2026 · 10 pages · 28.3 MB · PDS-Other Small Docs
- Download Attachment A: site drawings for Veolia Veterans Well PFAS treatment project
Civil general notes, symbols, piping and utilities legends, and erosion control notes from Stantec's site drawing set for the PFAS treatment project.
Aug. 5, 2026 · 10 pages · 11.7 MB · PDS-Other Small Docs
- Download Building code summary for Veterans Building
Summarizes the governing building, fire, energy and accessibility codes, hazardous materials, occupancy classification, and fire resistance ratings for the Veolia PFAS treatment project.
Aug. 5, 2026 · 1 page · 252 KB · PDS-Other Small Docs
Project narrative
- Download Updated project description
Concept review narrative describing a proposed PFAS treatment building, site layout, truck access and paving for the Veterans Well minor utility facility.
Sept. 15, 2026 · 6 pages · 203 KB · PDS-Other Small Docs
- Download Updated project description adjusting proposed paving
Revised project description for the Veterans Well PFAS treatment facility, covering site layout, the proposed building, and expanded right-of-way paving for truck access.
Sept. 14, 2026 · 6 pages · 203 KB · PDS-Other Small Docs
- Download Concept review summary report
Advisory concept review notes covering the proposed PFAS treatment minor utility, required variance and floodplain permit, and Public Works stormwater variance comments.
Aug. 14, 2026 · 3 pages · 461 KB · PDS-Concept Review Summary Report
- Download Project description for Veterans Well PFAS treatment
Describes a proposed minor utility facility with a new treatment building, equipment, and site work to remove PFAS from the Veterans Well water supply.
Aug. 5, 2026 · 3 pages · 267 KB · PDS-Other Small Docs
Application
- Download Planning project application form
Application for a Utility Facility, Minor on R-2 zoned land to install an on-site PFAS treatment facility at the Veterans Well for water compliance.
Aug. 5, 2026 · 2 pages · 154 KB · PDS-Application
- Download Service drive width variance request
Consultant letter requesting a variance from the 36-foot service drive width limit so trucks can service PFAS water treatment media at the Veterans Well site.
Aug. 5, 2026 · 4 pages · 3.4 MB · PDS-Other Small Docs
Studies and reports
- Download Interdepartmental review summary report
Summarizes the October 8, 2026 interdepartmental review of a proposed PFAS treatment facility at an existing minor utility, with department recommendations on solid waste and drainage.
Oct. 13, 2026 · 6 pages · 435 KB · PDS-Interdepartmental Review Summary Report
Correspondence
- Download Clarification email on the meaning of FF (finished floor)
Aug. 13, 2026 · 70 KB · PDS-Other Small Docs
- Download Infiltration setback variance request letter
Applicant letter requesting a variance from 100-foot well setback rules for on-site infiltration at the Veterans Well PFAS treatment site, citing small lot size and existing well location.
Aug. 5, 2026 · 13 pages · 2.5 MB · PDS-Other Small Docs

