Planning project · Planning application
Duplex with two homes proposed on a vacant lot
The plan calls for one new duplex, two units total, on a 0.29-acre lot that currently lists a manufactured home use. City planners are reviewing it administratively, and each unit needs one parking space.
From the filing
The application's description as it appears in City of Boise's record. See the official record
Duplexes
Project name on file: 920 N CLITHERO DR
Timeline
Oct. 13, 2026
6 documents added
Sept. 21, 2026
Planning Applications: Generate Additional Application
Sept. 21, 2026
Pending Application Submittal: Planning Applications in Review
Updated Via Script
Aug. 19, 2026
Pending Application Submittal: Planning Applications in Review
Updated Via Script
Aug. 18, 2026
Planning Applications: Generate Additional Application
Aug. 18, 2026
Pending Application Submittal: Planning Applications in Review
Aug. 18, 2026
Concept Review Complete: Corrections Required
Please update the project description to confirm the proposal is for a duplex, not a single-family home.
Aug. 18, 2026
Concept Review Complete: CR Complete - Type 2
Aug. 10, 2026
Application Submittal: Online
Aug. 10, 2026
Application filed
Documents
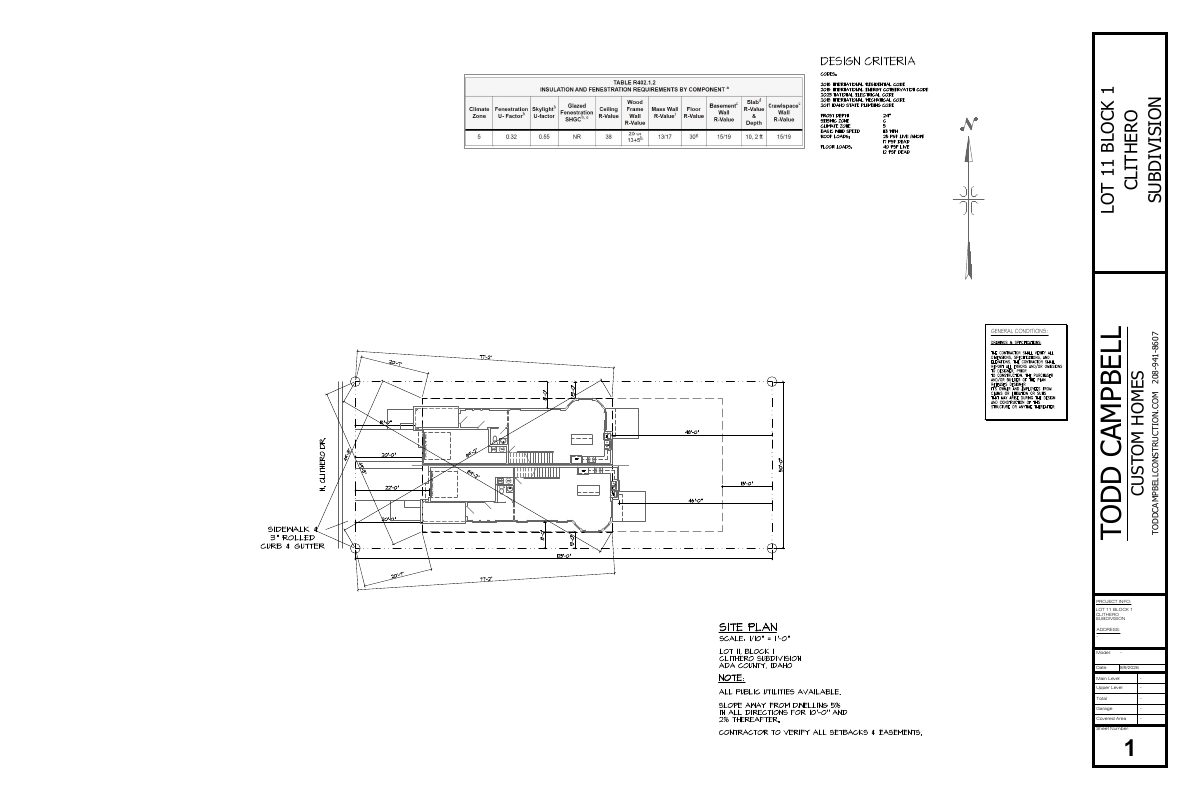
Site plans
- Download Site plan, sheet 1
Sheet 1 of a custom home site plan from Todd Campbell Construction, dated 8/9/2026; the area and model fields are blank.
Aug. 10, 2026 · 1 page · 268 KB · PDS-Other Small Docs
Plans
- Download Residential building plan sheets, lot 11 block 1
Set of construction sheets (about 10 pages) for a custom home on the lot, with sheet numbers 1 through 6 and L-1 visible, dated 8/9/2026; the text excerpt shows only title-block information.
Aug. 10, 2026 · 10 pages · 2.5 MB · PDS-Other Small Docs
Project narrative
- Download Concept review summary for duplex on vacant lot
Planner's advisory summary for a proposed new duplex, covering parking, detached sidewalk requirements, front setback measurement, and duplex use standards.
Aug. 18, 2026 · 1 page · 446 KB · PDS-Concept Review Summary Report
- Download Project description
Aug. 10, 2026 · 16 KB · PDS-Other Small Docs
Application
- Download Planning project application form
Application for a duplex on an R-2 zoned lot, filed by the applicant and owner through the public permitting portal.
Aug. 10, 2026 · 2 pages · 154 KB · PDS-Application
Other documents
- Download Updated project description (duplex)
Aug. 18, 2026 · 17 KB · PDS-Other Small Docs


