Planning project · Planning application
Plan for eight units in two fourplexes withdrawn
The application, filed Jan. 2, would replace a manufactured home on a 0.29-acre lot with two fourplexes totaling eight units. The applicant has withdrawn it, and the city reviewed it administratively.
From the filing
The application's description as it appears in City of Boise's record. See the official record
Two fourplexes in R-2
Project name on file: 920 Clithero Dr
Timeline
Oct. 13, 2026
9 documents added
July 31, 2026
Project Cancellation - withdrawn: Withdrawn
June 1, 2026
Planning Applications: Generate Additional Application
March 31, 2026
Pending Application Submittal: Planning Applications in Review
Updated Via Script
Feb. 26, 2026
Planning Applications: Generate Additional Application
Feb. 26, 2026
Pending Application Submittal: Planning Applications in Review
Feb. 26, 2026
Concept Review Complete: Generate AWS
Feb. 26, 2026
Concept Review Complete: CR Complete - Type 2
Jan. 28, 2026
Concept Review Complete: Corrections Required
parking must meet R-2 setbacks (20' from property line).Design criteria must be met.
Jan. 8, 2026
Concept Review Complete: Corrections Required
Please update the site plan per the code requirements discussed.
Jan. 2, 2026
Application Submittal: Online
Jan. 2, 2026
Application filed
Documents
Site plans
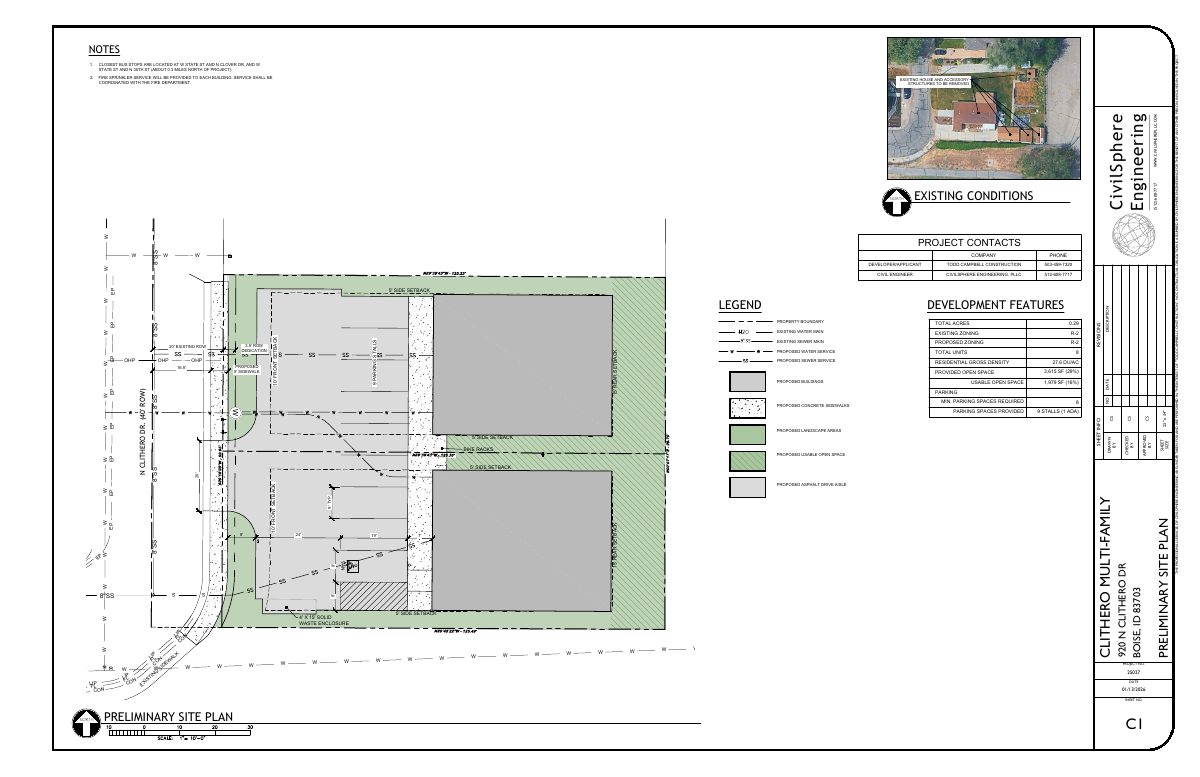
- Download Updated site plan
Revised preliminary site plan for an eight-unit multi-family project, showing setbacks, parking, open space, utilities and sidewalks, prepared by CivilSphere Engineering.
Jan. 28, 2026 · 1 page · 505 KB · PDS-Other Small Docs
- Download Conceptual site plan, option B
Conceptual site plan for a multifamily project, labeled Concept B (Opt B), with building footprints, dimensions and sheet information from the civil engineer.
Jan. 2, 2026 · 1 page · 192 KB · PDS-Other Small Docs
Plans
- Download Elevations and floor plan
Floor plan sheet with room labels and square-footage callouts for units A and B, including bedrooms, bathrooms, kitchens and closets.
Jan. 28, 2026 · 2 pages · 978 KB · PDS-Other Small Docs
- Download Conceptual site plan, option B
Concept drawing of a multifamily site layout (Option B) showing building footprints and dimensions, prepared by a civil engineering firm.
Jan. 2, 2026 · 1 page · 192 KB · PDS-Other Small Docs
Project narrative
- Download Concept review summary report
Advisory concept review notes covering a proposed fourplex on each of two lots, with parking, ADA van-accessible, setback, and detached sidewalk requirements.
Feb. 26, 2026 · 3 pages · 468 KB · PDS-Concept Review Summary Report
- Download Narrative
Jan. 5, 2026 · 22 KB · PDS-Other Small Docs
Application
- Download Planning project application form
Application for construction of two four-plex buildings with eight one-bedroom units and an office in each unit, filed by a construction company for a residential property in an R-2 zone.
Jan. 2, 2026 · 2 pages · 159 KB · PDS-Application
Correspondence
- Download Applicant's request to withdraw and void old application
Email thread in which the applicant's representative asks the city to void the existing zoning certificate and start a new application for the project, after the city notes the certificate will be voided for inactivity.
July 31, 2026 · 16 pages · 899 KB · PDS-Correspondence
- Download Solid waste service requirements for the fourplexes
Public Works solid waste staff say the four duplex units can't use curbside cart service, and recommend a shared cart corral with minimum trash and recycling carts for eight bedrooms.
Jan. 8, 2026 · 5 pages · 296 KB · PDS-Correspondence


