Zoning certificate · Planning application
Duplex proposed on vacant lot, under city review
The plan calls for a two-unit, all-electric duplex on a vacant lot of about 0.14 acres. City staff are reviewing the zoning certificate application, which does not include deed-restricted affordable units.
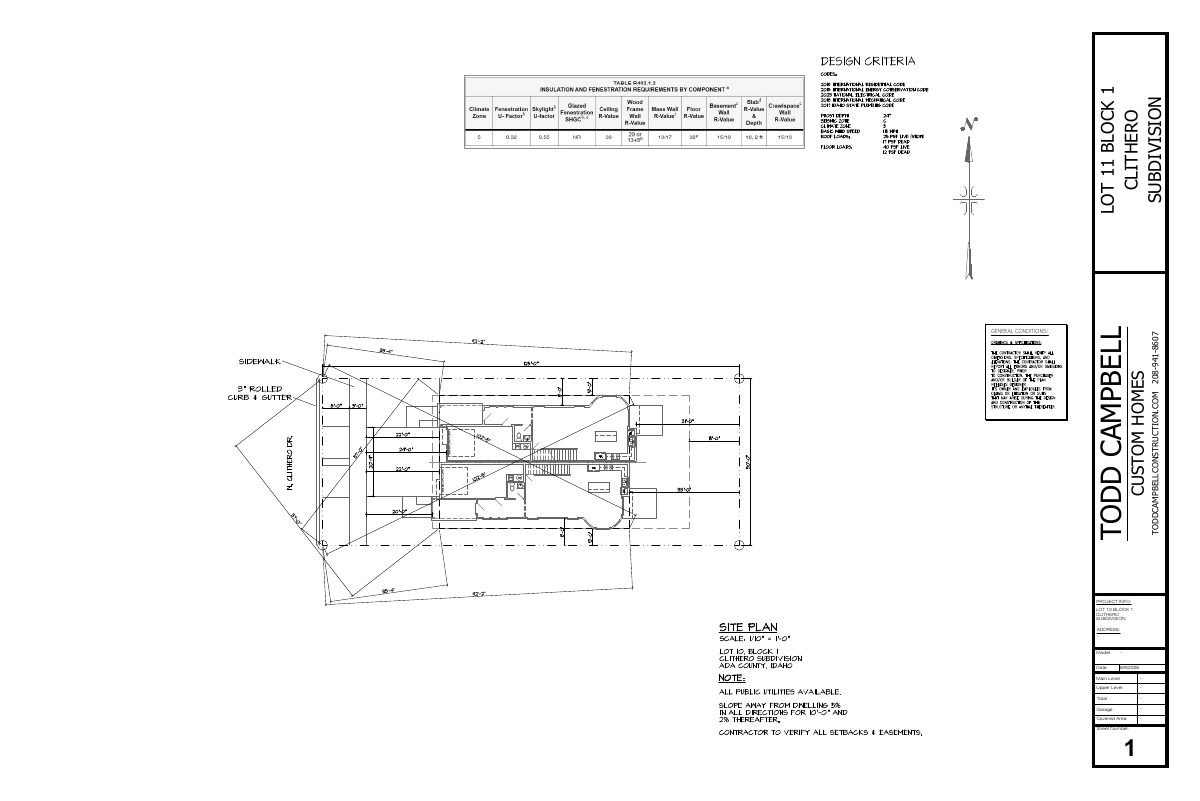
From the filing
The application's description as it appears in City of Boise's record. See the official record
Duplex
Project name on file: 920 N CLITHERO DR
Timeline
Oct. 14, 2026
14 documents added
Oct. 12, 2026
Planning and Zoning: In Review
Oct. 12, 2026
Assign Reviewers: Completed
Oct. 6, 2026
Review Complete: Corrections Required
Oct. 6, 2026
Planning and Zoning: Corrections Required
Sept. 24, 2026
Planning and Zoning: In Review
Sept. 24, 2026
Assign Reviewers: Completed
Sept. 3, 2026
Fee Payment: Payment Received
Sept. 2, 2026
Prescreen Review: Passed
Sept. 1, 2026
Prescreen Review: In Progress
Aug. 31, 2026
Prescreen Review: Corrections Required
Aug. 27, 2026
Prescreen Review: In Progress
Aug. 19, 2026
Application Submittal: ePlanReview
Aug. 19, 2026
Application filed
Documents
Site plans
- Download Site plan, version 2
Custom home site plan from Todd Campbell Construction, dated Aug. 9, 2026, with area and model fields left blank.
Oct. 12, 2026 · 1 page · 270 KB · PDS-Maps and Drawings
- Download Site plan, lot 10 block 1
Single-page site plan for a custom home project from a builder, with lot and subdivision labels but no dimensions or floor areas filled in.
Sept. 28, 2026 · 1 page · 271 KB · PDS-Maps and Drawings
Plans
- Download Elevations, version 2
Sheet 8 of a custom home drawing set with a builder's title block; the text shows no elevation details, areas, or addresses beyond placeholders.
Oct. 12, 2026 · 1 page · 258 KB · PDS-Maps and Drawings
- Download Elevations sheet 8 for lot 10 block 1 house
Sheet 8 of a custom home drawing set from Todd Campbell Construction, dated 8/9/2026, with project info, but the elevation drawing content itself is not in the extracted text.
Sept. 28, 2026 · 1 page · 254 KB · PDS-Maps and Drawings
- Download Floor plans, sheet 3
Floor plan sheet from a residential build set, with project info, general conditions and area totals left blank in the text provided.
Sept. 28, 2026 · 1 page · 489 KB · PDS-Maps and Drawings
- Download Landscape plan, sheet L-1
Single-sheet landscape plan for a custom home lot, dated Aug. 9, 2026, submitted by Todd Campbell Construction with project details left blank.
Sept. 28, 2026 · 1 page · 304 KB · PDS-Maps and Drawings
- Download Mobility plan for Lot 10 Block 1
One-page mobility plan noting pedestrian and bike access via new sidewalks and driveways, bicycle parking in garages, and the nearby bus stop.
Sept. 28, 2026 · 1 page · 261 KB · PDS-Maps and Drawings
Project narrative
- Download Detailed letter of explanation for duplex application
Applicant's letter covering project scope, site features, approval findings under BCC §11-05-05.2, and the fully electric utility and energy plan for a new duplex.
Sept. 28, 2026 · 2 pages · 168 KB · PDS-Letter of Intent
Application
- Download Zoning certificate application for a duplex
Application form for a duplex zoning certificate in an R-2 district, listing the applicant, owner, property details and the submittal checklist.
Aug. 19, 2026 · 3 pages · 201 KB · PDS-Application
Photos
- Download Site photos
Photos of the lot taken 9/3/2026, showing the south corner with adjacent sidewalk, the front facing east, and the north corner.
Sept. 28, 2026 · 1 page · 444 KB · PDS-Photos
Correspondence
- Download Water supply letter for fire flow review
Veolia Water Idaho provides available water pressure and flow at a nearby hydrant for fire sprinkler design, to be attached to plan sets.
Sept. 28, 2026 · 1 page · 112 KB · PDS-Other Small Docs
Other documents
- Transmittal sheet
Oct. 2, 2026 · 136 KB · PDS-Transmittal Agencies
- Statement of legal interest
Sept. 28, 2026 · 97 KB · PDS-Statement of Legal Interest
- Receipt
Sept. 3, 2026 · 131 KB · PDS-Receipts

