Planning project · Planning application
Existing home to become accessory unit, new house with shop approved
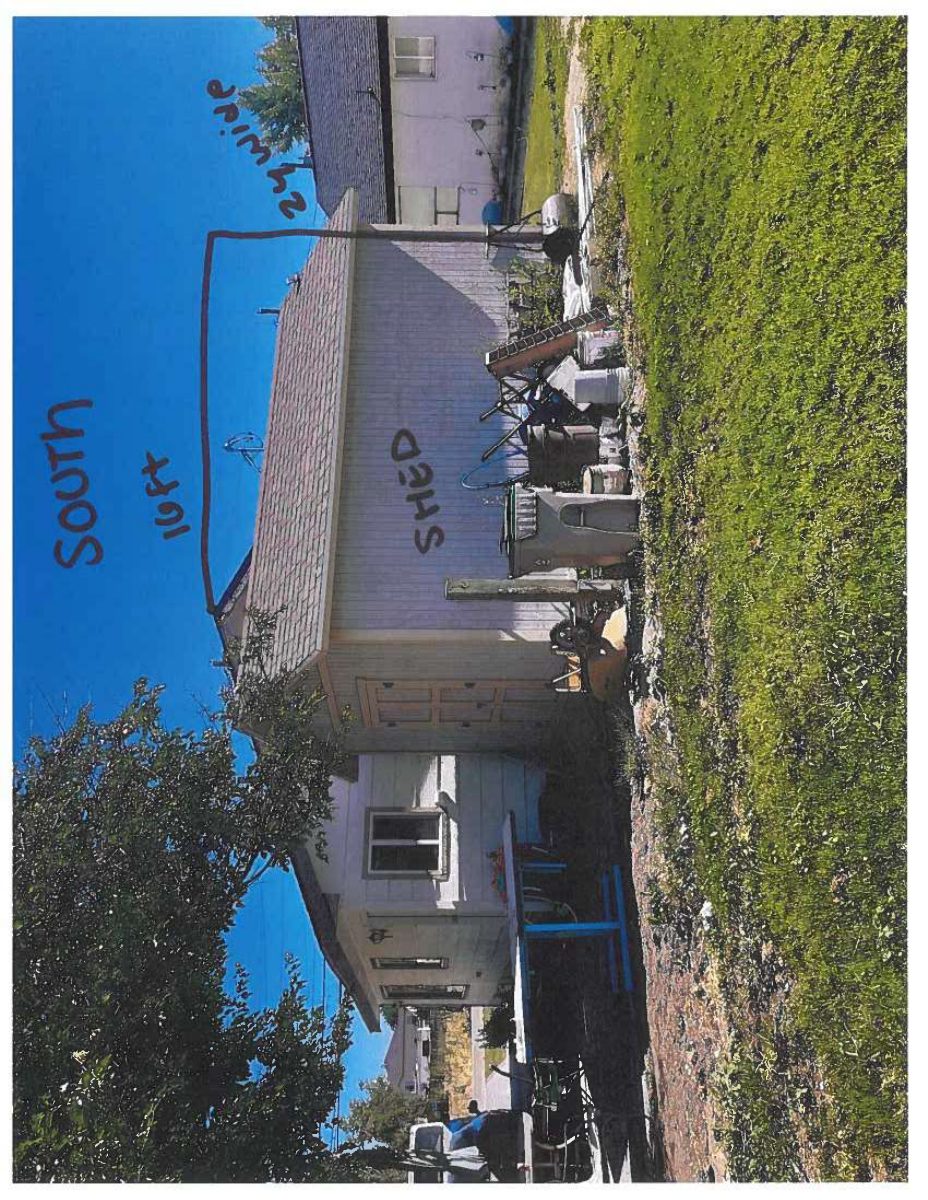
The city approved turning the existing 750-square-foot home on a 0.45-acre lot into an accessory dwelling and building a new single-family home of about 3,656 square feet with a shop or garage behind it. Staff approved it on Oct. 21.
From the filing
The application's description as it appears in City of Boise's record. See the official record
ADU for existing home in the front of property with the build of a new shop/home in back of property
Project name on file: 7525 W SETTLERS AVE
Timeline
Oct. 13, 2026
8 documents added
Aug. 5, 2025
Planning Applications: Project Entitled
July 18, 2025
Pending Application Submittal: Planning Applications in Review
July 14, 2025
Concept Review Complete: CR Complete - Type 2
June 24, 2025
Application Submittal: Online
June 24, 2025
Application filed
Documents
Plans
- Download Elevations
July 14, 2025 · 1 page · 229 KB · PDS-Other Small Docs
- Download Elevations
July 14, 2025 · 1 page · 289 KB · PDS-Other Small Docs
- Download Elevations
July 14, 2025 · 1 page · 178 KB · PDS-Other Small Docs
- Download Elevations
July 14, 2025 · 1 page · 177 KB · PDS-Other Small Docs
- Download Floor plan
One-page floor plan showing rooms including dining, living, bathroom and a second room; the text is garbled OCR, so details are unclear.
July 14, 2025 · 1 page · 316 KB · PDS-Other Small Docs
- Download Architectural drawing set index and general notes
Drawing index and general construction notes for the Carter Shop project, including code references and a list of architectural sheets from the cover sheet through building sections.
June 26, 2025 · 11 pages · 7.7 MB · PDS-Other Small Docs
Project narrative
- Download Concept review summary report
Advisory concept review notes covering the proposed ADU conversion of the existing home and a new single-family dwelling with shop, including access and parking requirements.
July 14, 2025 · 2 pages · 454 KB · PDS-Concept Review Summary Report
Application
- Download Planning project application form
Application for a garage with living quarters above in an R-1C zone, with applicant certification and electronic signature.
June 24, 2025 · 2 pages · 153 KB · PDS-Application