Conditional use · Planning application
Changes sought to approved apartment complex with six buildings and a clubhouse
A minor modification to an approved permit would add street trees, switch to single-dumpster trash enclosures, remove one parking stall for a landscape buffer and alter a sidewalk. The city has returned the application to the applicant.
From the filing
The application's description as it appears in City of Boise's record. See the official record
Modification of an approved conditional use permit
Project name on file: 8133 N BOGART LN
Timeline
Oct. 14, 2026
9 documents added
Oct. 9, 2026
Review Complete: Corrections Required
Oct. 9, 2026
Planning and Zoning: Corrections Required
Sept. 28, 2026
Planning and Zoning: In Review
Sept. 28, 2026
Assign Reviewers: Completed
Sept. 21, 2026
Fee Payment: Payment Received
Sept. 21, 2026
Prescreen Review: Passed
Sept. 18, 2026
Prescreen Review: In Progress
Aug. 21, 2026
Application Submittal: ePlanReview
Aug. 21, 2026
Application filed
Documents
Plans
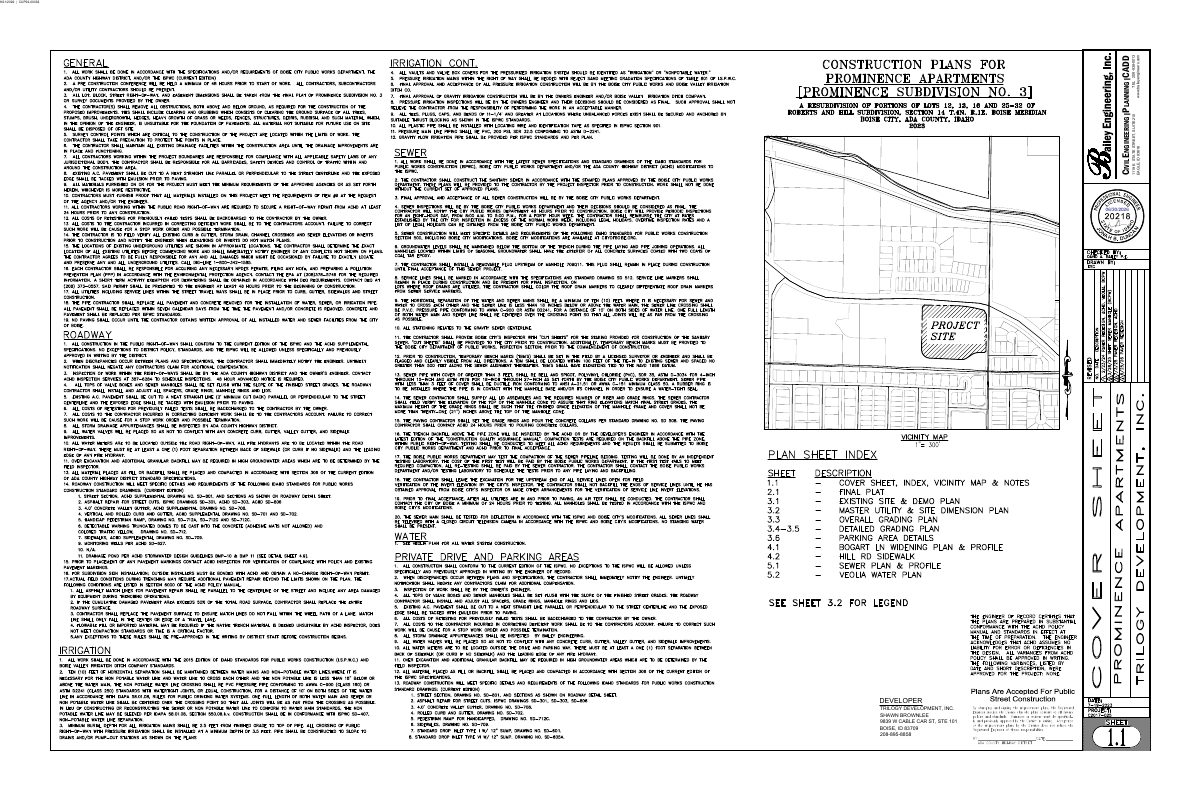
- Download Civil plan set for conditional use permit
Multi-page civil engineering plan set from Bailey Engineering for a 16-plex multi-family development, with sheets showing buildings one through six and subdivision details.
Oct. 1, 2026 · 12 pages · 8.5 MB · PDS-Maps and Drawings
- Download Landscape plans and specifications
Landscape plan sheets and general specifications for the multi-family development, including grading coordination notes and plant material requirements.
Oct. 1, 2026 · 10 pages · 6.8 MB · PDS-Maps and Drawings
Project narrative
- Download Letter of explanation for minor CUP modification
Architect's letter describing the multifamily project's proposed site changes, including added frontage trees, a single-dumpster trash enclosure design, a removed parking stall, and a modified clubhouse sidewalk.
Oct. 1, 2026 · 1 page · 166 KB · PDS-Letter of Intent
Application
- Download Conditional use permit modification application
Application to modify a previously approved conditional use permit on a 15.78-acre R-1C zoned property.
Aug. 21, 2026 · 5 pages · 291 KB · PDS-Application
Photos
- Download Site photos and surrounding context map, areas A through O
Photo sheets documenting the site and surrounding context, organized by lettered areas A through O, with numbered photo positions for Prominence Multifamily's conditional use permit.
Oct. 1, 2026 · 12 pages · 2.8 MB · PDS-Photos
Correspondence
- Download Veolia fire flow information
Water pressure and flow data from Veolia Water Idaho for a fire sprinkler design, under maximum-day system conditions and subject to change.
Oct. 1, 2026 · 1 page · 60 KB · PDS-Other Small Docs
Other documents
- Agency transmittal sheet
Oct. 2, 2026 · 137 KB · PDS-Transmittal Agencies
- Statement of legal interest
Oct. 1, 2026 · 321 KB · PDS-Statement of Legal Interest
- Payment receipt
Sept. 21, 2026 · 130 KB · PDS-Receipts
