Subdivision · Planning application
Final plat approved for 39-lot subdivision on former farmland
The City Council approved the final plat on Sept. 1 for 39 buildable lots and eight common lots on about 11 acres, with conditions including a 10-foot detached sidewalk and a future pathway easement. Two lots were dropped to add a street that could connect north.
From the filing
The application's description as it appears in City of Boise's record. See the official record
Lennar Homes' Meadowcrest Heights is a residential subdivision of 39 buildable lots and eight common lots on about 11.4 acres at 8750 N Bogart Lane in Boise. The City Council is being asked to approve the final plat, which dropped two lots from the original 41 to add a street that could connect to land to the north. About 8 acres is developable, at just under five homes per acre.
Residential subdivision-Final
Project name on file: Meadowcrest Heights
Timeline
Sept. 15, 2026
Appeal Period: Completed
Sept. 3, 2026
Review Complete: Completed
Sept. 1, 2026
Public hearing: City Council
Outcome: Approved.
Sept. 1, 2026
Decision: Approved
Hearing marked “Approved” on 2026-09-01.
Sept. 1, 2026
Hearing: Approved
Aug. 27, 2026
Review Complete: Completed
Aug. 27, 2026
Planning and Zoning: Complete
June 22, 2026
Planning and Zoning: In Review
June 22, 2026
Assign Reviewers: Completed
June 22, 2026
Fee Payment: Payment Received
June 22, 2026
Prescreen Review: Passed
June 17, 2026
Prescreen Review: In Progress
June 16, 2026
Prescreen Review: Corrections Required
June 12, 2026
Prescreen Review: In Progress
June 12, 2026
Application Submittal: ePlanReview
Updated per missing fields SUB26-00030
June 12, 2026
Application filed
Documents
Site plans
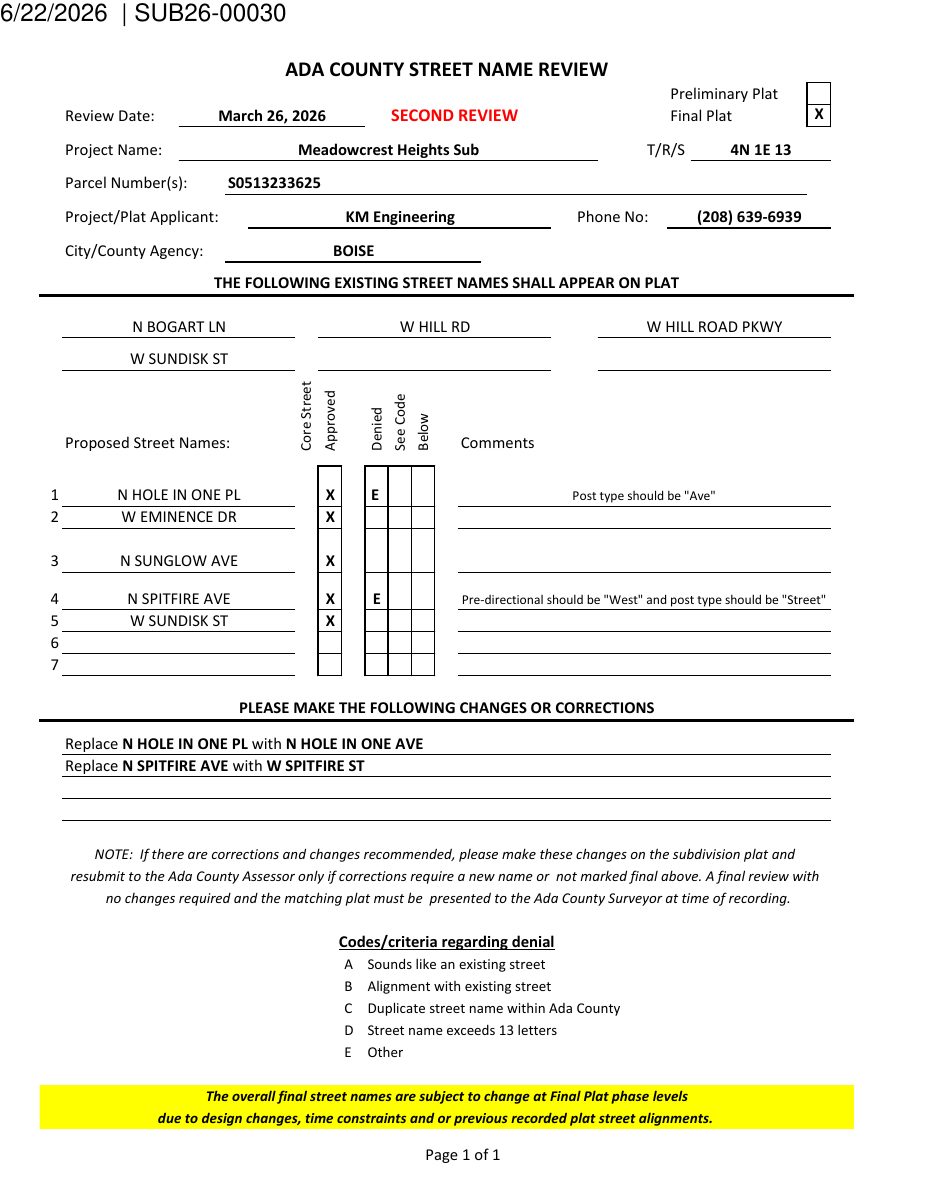
- Download Ada County street name review, second review of preliminary plat
Ada County street name review for the Meadowcrest Heights subdivision, listing approved and denied proposed street names with corrections requested, such as changing post types and directionals.
July 9, 2026 · 7 pages · 9.4 MB · PDS-Other Small Docs
Plans
- Download Final plat, Meadowcrest Heights Subdivision
Recorded-style subdivision plat showing lot layout, curve table, legend, and notes on irrigation service, right-to-farm language, and setbacks across three sheets.
July 9, 2026 · 5 pages · 8.5 MB · PDS-Maps and Drawings
- Download Landscape plan with irrigation and general notes
Landscape plan sheet covering general irrigation notes, general landscape notes, and contractor requirements for utilities, materials, and plant quantities on a subdivision project.
July 9, 2026 · 5 pages · 6.4 MB · PDS-Maps and Drawings
Project narrative
- Download Final plat narrative letter of intent
Applicant's cover letter submitting the final plat for a 39-lot residential subdivision with 8 common lots, stating it conforms to the approved preliminary plat and UDC requirements.
July 9, 2026 · 1 page · 226 KB · PDS-Letter of Intent
Staff reports
- Download Staff report for the Sept. 1 City Council meeting on final plat
Planning staff report recommending approval of the final plat for a 39-lot residential subdivision, revised from 41 lots to add a required stubbed street.
Aug. 27, 2026 · 39 pages · 18.1 MB · PDS-Project Report/Memo
Decisions
- Download Council action letter on final plat approval
Letter notifying the applicant that the City Council approved the final plat for a 39-buildable-lot residential subdivision, subject to attached conditions of approval.
Sept. 4, 2026 · 11 pages · 231 KB · PDS-Action Letter
Application
- Download Final subdivision application
Application for a 50-lot residential subdivision (41 buildable, 9 common lots) with annexation, on a 10.22-acre R-1C parcel in the hillside area.
June 12, 2026 · 3 pages · 210 KB · PDS-Application
Correspondence
- Download Boise Valley Irrigation Ditch Co. comments
Irrigation company says the property holds water shares, plans for water use need board approval, and no work is allowed in its canal or lateral easement without a license agreement.
Aug. 21, 2026 · 1 page · 60 KB · PDS-Agency Comments
- Download Boise Fire Department comments on final plat
Fire Department memo approving the 49-lot subdivision final plat subject to eight code requirements covering hydrants, turnarounds, access widths, turning radii and parking restrictions.
Aug. 21, 2026 · 2 pages · 216 KB · PDS-Agency Comments
- Download Public Works hillside and drainage comments
Public Works conditions for the subdivision covering comprehensive drainage plan, hillside development, stormwater management and grading and erosion control.
Aug. 21, 2026 · 1 page · 136 KB · PDS-Agency Comments
- Download Parks and Recreation comments on tree mitigation and arborist assessment
Boise Parks and Recreation requests the tree mitigation table referenced in the landscape plan notes, and notes no arborist assessment was provided for 20 retained trees.
Aug. 21, 2026 · 1 page · 108 KB · PDS-Agency Comments
- Download Sewer and irrigation conditions from Public Works
Public Works memo listing standard pressure irrigation and sewer conditions the subdivision must meet before final plat signing, dated July 13, 2026.
Aug. 21, 2026 · 3 pages · 172 KB · PDS-Agency Comments
- Download Solid Waste comments
Public Works solid waste staff have no objection and approve residential cart service, noting that flag and dead-end lots need carry-out or cart corral arrangements and that Lots 3, 7 and 8 are inaccessible to…
Aug. 21, 2026 · 1 page · 94 KB · PDS-Agency Comments
- Download Street light comments from Public Works
Public Works memo listing street light conditions for the subdivision: easement on the final plat, street light installation locations and fixture specifications, fees, and bonding terms.
Aug. 21, 2026 · 3 pages · 190 KB · PDS-Agency Comments
- Download Assured water supply application completeness letter
City of Boise Public Works letter confirming the assured water supply application was received and determined complete.
July 9, 2026 · 1 page · 91 KB · PDS-Other Small Docs
Other documents
- Transmittal to agencies
July 10, 2026 · 132 KB · PDS-Transmittal Agencies
- Legal description
July 9, 2026 · 545 KB · PDS-Other Small Docs
- Submittal checklist
July 9, 2026 · 909 KB · PDS-Other Small Docs
- Statement of legal interest
July 9, 2026 · 52 KB · PDS-Statement of Legal Interest
- Receipt
June 22, 2026 · 134 KB · PDS-Receipts
