Planning project · Planning application
47-home subdivision on former farmland approved by Boise City Council
The approved plan annexes about 10 acres into the city and divides it into lots for 47 homes. The council held a hearing on April 3, 2025, and approved the project Oct. 13, 2026.
From the filing
The application's description as it appears in City of Boise's record. See the official record
Annexation and residential subdivision
Project name on file: 8750 N BOGART LN
Timeline
Oct. 14, 2026
10 documents added
Oct. 14, 2026
Status changed from In review to Approved
Reported as “Project Entitled”.
Oct. 13, 2026
Planning Applications: Project Entitled
Oct. 13, 2026
Approved
June 10, 2026
Pending Application Submittal: Planning Applications in Review
Updated Via Script
June 8, 2026
Planning Applications: Generate Additional Application
Updated Primary Applicant to Cheryl Heath per J. Lile to generate new SUB to go to Cheryl to complete.
Jan. 12, 2026
Pending Application Submittal: Planning Applications in Review
Jan. 12, 2026
IDR Review Complete: IDR Waived
April 8, 2025
IDR Review Complete: IDR Complete
April 8, 2025
Neighborhood Meeting Review: Completed
April 3, 2025
Public hearing: Hybrid
March 25, 2025
Concept Review Complete: Generate AWS
Generated new AWS app due to changing the Primary Applicant.
Feb. 26, 2025
Concept Review Complete: Generate AWS
Feb. 26, 2025
Concept Review Complete: CR Complete - Type 4
Feb. 26, 2025
Early Assistance Review: Send to Concept Review
Feb. 18, 2025
Early Assistance Review: Hillside Questionnaire Needed
Jan. 22, 2025
Application Submittal: Online
Jan. 22, 2025
Application filed
Documents
Site plans
- Download Conceptual site plan
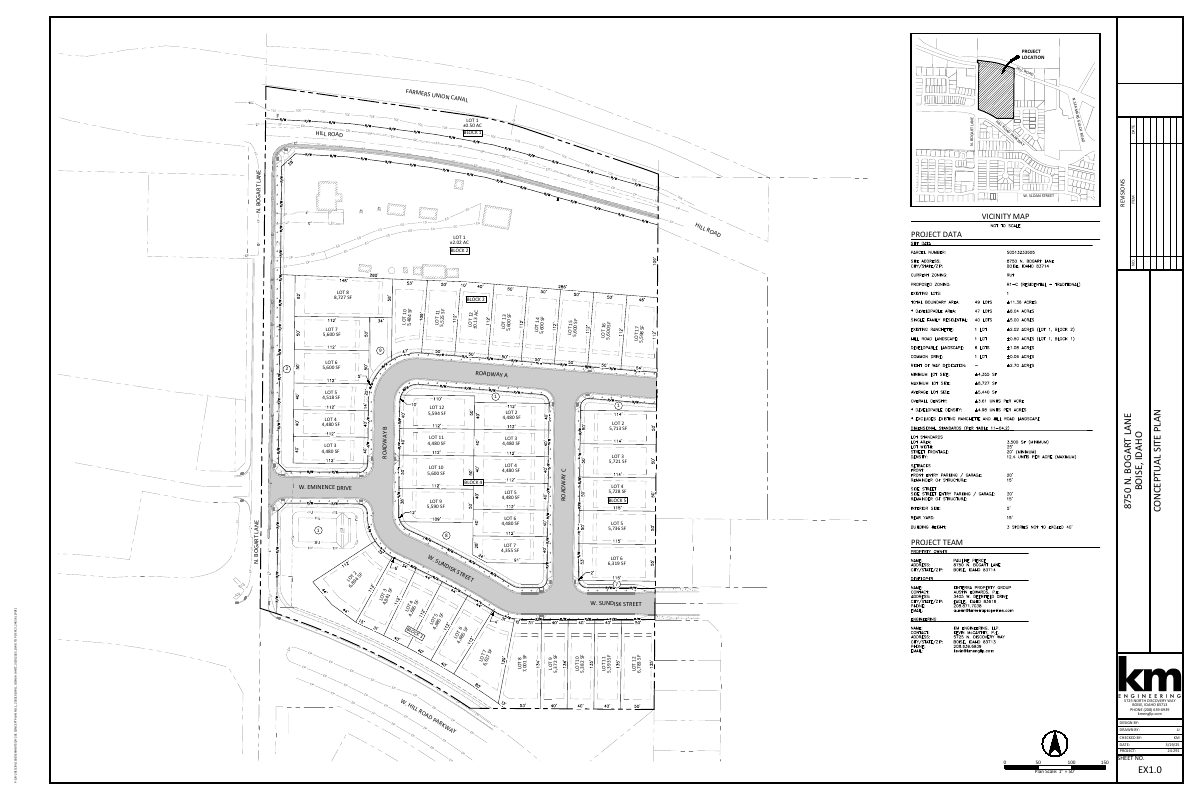
Conceptual site plan for a subdivision with block and lot layout, lot areas, and roadways A, B and C, prepared by a civil engineering firm and dated March 19, 2025.
March 19, 2025 · 1 page · 696 KB · PDS-Other Small Docs
- Download Conceptual site layout conforming to R-1C zone
Conceptual site layout drawing showing lot lines, bearings and areas for a subdivision designed to meet R-1C zoning, at a 1 inch = 40 ft scale.
Jan. 22, 2025 · 1 page · 513 KB · PDS-Other Small Docs
Project narrative
- Download Interdepartmental review summary report
Summary of the April 3, 2025 interdepartmental meeting on a 10-acre annexation, R-1C rezone and subdivision, with Public Works solid waste and drainage recommendations.
April 8, 2025 · 6 pages · 337 KB · PDS-Interdepartmental Review Summary Report
- Download Concept review summary report
Advisory concept review notes for a proposed annexation and 47-lot single-family subdivision, covering access, parking, water supply review and planner notes.
Feb. 26, 2025 · 3 pages · 456 KB · PDS-Concept Review Summary Report
Notices
- Download Neighborhood meeting drawings
Conceptual site plan exhibits showing lot layout, roadways and lot sizes for the proposed development, dated March 2025.
April 7, 2025 · 2 pages · 1.5 MB · PDS-Other Small Docs
- Download Neighborhood meeting invitation notice
Invitation to a March 24, 2025 neighborhood meeting on a proposed single-family residential subdivision with annexation, zoning and preliminary plat plans, hosted by Kinterra Property Group.
April 7, 2025 · 2 pages · 5.8 MB · PDS-Other Small Docs
- Download Neighborhood meeting list of attendees
Mailing address list of property owners within a 500-foot radius of the site, about 140 records, for the neighborhood meeting notice.
April 7, 2025 · 5 pages · 43 KB · PDS-Other Small Docs
- Download Neighborhood meeting sign-in sheet
Sign-in sheet from the March 24, 2025 neighborhood meeting held at an elementary school library, listing attendees' names and addresses; the handwriting is largely illegible.
April 7, 2025 · 1 page · 1.0 MB · PDS-Other Small Docs
- Download Neighborhood meeting summary form
Kinterra Property Group reports on a March 24, 2025 neighborhood meeting for a proposed single-family subdivision, with 11 attendees and concerns about density and rural character.
April 7, 2025 · 2 pages · 93 KB · PDS-Other Small Docs
Application
- Download Planning project application form
Application to annex the property into the City of Boise, zone it R-1C, and approve a preliminary plat, with applicant and owner contact details and a hillside questionnaire requirement.
Jan. 22, 2025 · 2 pages · 154 KB · PDS-Application
