Subdivision · Planning application
41-lot subdivision approved after annexation into Boise
The Boise City Council approved annexing about 11.93 acres into the city with residential zoning, along with a preliminary plat for 41 buildable lots and eight common lots. The rezone does not take effect until the city completes three readings of the ordinance.
From the filing
The application's description as it appears in City of Boise's record. See the official record
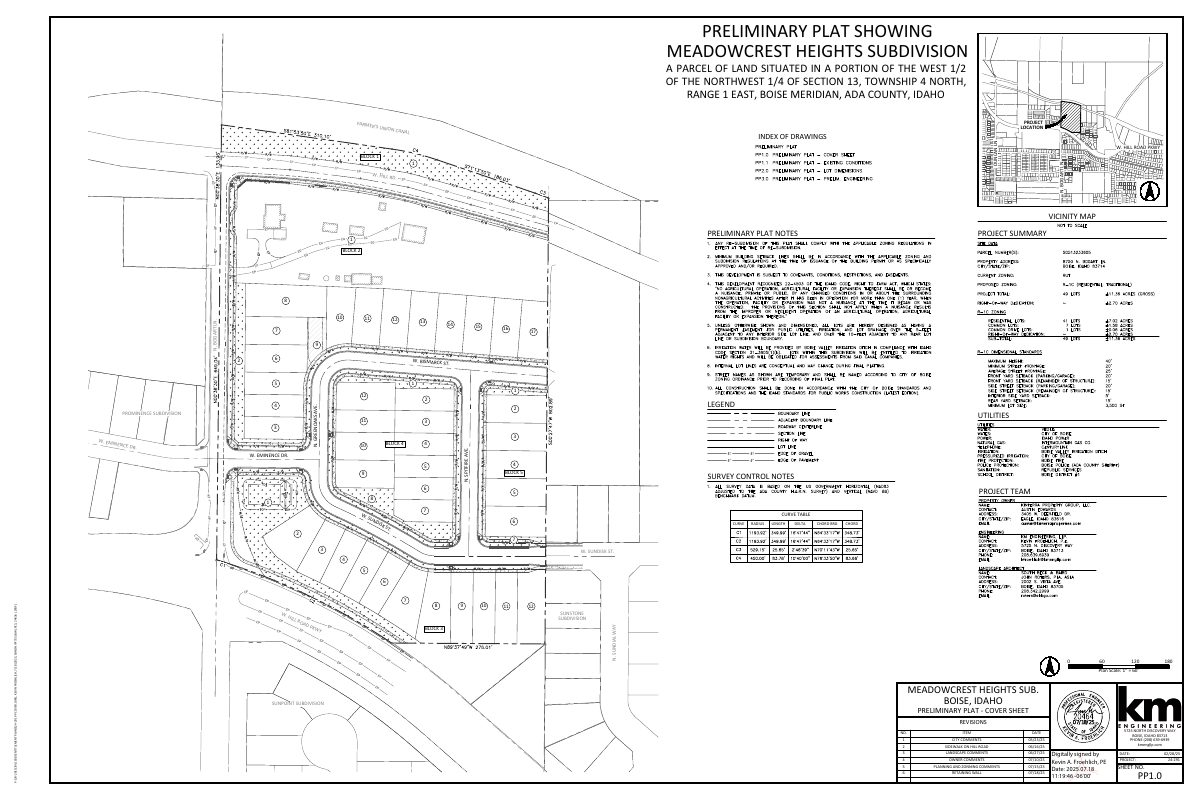
The applicant asks the City of Boise to annex about 11.93 acres at 8750 N Bogart Lane and to approve a preliminary plat called Meadowcrest Heights Subdivision. The plan would create 41 buildable residential lots and eight common lots, with R-1C zoning and a hillside overlay. City staff recommend approval, and this report does not record a final decision.
Annexation and residential subdivision
Project name on file: Meadowcrest Heights
Timeline
Sept. 2, 2025
Appeal Period: Completed
Aug. 19, 2025
Public hearing: City Council
Outcome: Approved.
Aug. 19, 2025
Decision: Approved
Hearing marked “Approved” on 2025-08-19.
Aug. 19, 2025
Hearing: Approved
July 17, 2025
Hearing Review: Completed
July 14, 2025
Public hearing: Planning and Zoning Commission
Outcome: Recommend Approval.
July 14, 2025
Recommend Approval
Hearing marked “Recommend Approval” on 2025-07-14.
July 14, 2025
Hearing: Recommend Approval
July 8, 2025
Review Complete: Completed
July 8, 2025
Current Planning: Complete
May 27, 2025
Current Planning: In Review
May 27, 2025
Assign Reviewers: Completed
May 16, 2025
Review Complete: Corrections Required
May 16, 2025
Current Planning: Corrections Required
April 30, 2025
Current Planning: In Review
April 30, 2025
Assign Reviewers: Completed
April 15, 2025
Fee Payment: Payment Received
April 14, 2025
Prescreen Review: Passed
April 10, 2025
Prescreen Review: In Progress
April 10, 2025
Application Submittal: ePlanReview
April 10, 2025
Application filed
Documents
Site plans
- Download Revised preliminary plat, cover sheet
Cover sheet for the revised preliminary plat of the Meadowcrest Heights Subdivision, with a sheet index, vicinity map, plat notes, revision log and a parcel ownership table.
Aug. 13, 2025 · 4 pages · 2.0 MB · PDS-Maps and Drawings
- Download Minutes of the July 14, 2025 Planning and Zoning Commission meeting
Transcribed minutes of the Boise commission's July 14 hearing on the annexation and preliminary plat for Meadowcrest Heights Subdivision, including staff presentation.
Aug. 13, 2025 · 38 pages · 109 KB · PDS-Minutes
- Download Revised preliminary plat, June 2025
Revised preliminary plat cover sheet for the Meadowcrest Heights Subdivision, with revision notes for city comments and a sidewalk on Hill Road, dated June 16, 2025.
July 2, 2025 · 4 pages · 2.0 MB · PDS-Maps and Drawings
- Download Preliminary plat, Meadowcrest Heights Subdivision
Preliminary plat cover sheet for the Meadowcrest Heights Subdivision, with plat notes, project summary, vicinity map, curve table, and a parcel ownership list, dated May 28, 2025.
May 28, 2025 · 4 pages · 2.0 MB · PDS-Maps and Drawings
Plans
- Download Revised landscape and mitigation plans
Revised landscape plan sheets, including planting notes on plant material, mulch, sod, backfill and topsoil specifications for the subdivision.
Aug. 13, 2025 · 5 pages · 11.8 MB · PDS-Maps and Drawings
- Download Revised landscape plan, landscape notes sheet L1.1
Revised landscape plan for a subdivision, dated June 30, 2025, with numbered notes on plant material, mulch, sod, topsoil and planting backfill, plus a one-year plant guarantee.
July 2, 2025 · 5 pages · 9.9 MB · PDS-Maps and Drawings
- Download Detailed landscape plan, sheet L1.1
Landscape notes and planting specifications for the subdivision, covering plant material standards, mulch, lawn sod, topsoil, backfill and one-year plant guarantees.
May 28, 2025 · 5 pages · 6.8 MB · PDS-Maps and Drawings
- Download Sidewalk exhibit
May 28, 2025 · 1 page · 852 KB · PDS-Maps and Drawings
Project narrative
- Download Revised letter of intent, annexation, zoning and preliminary plat
Revised June 30, 2025 narrative from the applicant's representative seeking annexation into Boise with R-1C zoning, a 40-lot subdivision and a sidewalk waiver.
July 2, 2025 · 5 pages · 1.1 MB · PDS-Letter of Intent
- Download Letter of intent for annexation, zoning, preliminary plat and variance
Narrative from the applicant's consultant describing the proposed annexation into Boise with R-1C zoning, a 40-lot single-family subdivision, and requested variances.
May 28, 2025 · 6 pages · 1.5 MB · PDS-Letter of Intent
Staff reports
- Download Project report for the July 14 Planning and Zoning Commission meeting
Staff report recommending approval of an annexation and preliminary plat for an 8-common-lot, 41-buildable-lot residential subdivision, with conditions of approval.
July 8, 2025 · 93 pages · 21.4 MB · PDS-Project Report/Memo
Decisions
- Download Revised action letter from the Aug. 19, 2025 City Council meeting
Revised letter notifying the applicant that City Council approved the annexation, R-1C/HS-O rezone, and preliminary plat, with reasons for the decision and conditions.
Aug. 25, 2025 · 11 pages · 243 KB · PDS-Action Letter
- Download Council action letter on annexation and preliminary plat
Letter from Boise City Planning and Development Services notifying the applicant that the City Council approved the annexation, rezone and preliminary plat for Meadowcrest Heights Subdivision on Aug. 19, 2025.
Aug. 22, 2025 · 11 pages · 239 KB · PDS-Action Letter
- Download Action letter from the July 14, 2025 Planning and Zoning Commission meeting
Letter recommending approval of the annexation to R-1C/HS-O zoning and the preliminary plat of Meadowcrest Heights Subdivision, with reasons and conditions of approval.
July 17, 2025 · 11 pages · 251 KB · PDS-Action Letter
Notices
- Download Affidavit of site posting for City Council hearing
Signed statement confirming the subject property was posted July 22, 2025, at least 15 days before the Aug. 19, 2025 City Council hearing, with photos submitted.
Aug. 13, 2025 · 8 pages · 4.7 MB · PDS-Other Small Docs
- Download Notice of Boise City Council public hearing, Aug. 19
Notice of an Aug. 19, 2025 Boise City Council public hearing on an annexation and a preliminary plat for a residential subdivision, with instructions for submitting testimony.
July 30, 2025 · 2 pages · 1.1 MB · PDS-Legal Notice
- Download Statement of site posting for July 14 Planning and Zoning Commission hearing
Applicant's sworn statement that the subject property was posted on June 27, 2025, at least 15 days before the July 14 hearing, with photos submitted and signs to be removed within three days after the hearing.
July 8, 2025 · 8 pages · 31.9 MB · PDS-Other Small Docs
- Download Notice of public hearing before the Planning and Zoning Commission
Postcard notice of a Planning and Zoning Commission public hearing on a subdivision application, with in-person, online and written testimony instructions.
June 25, 2025 · 2 pages · 1.2 MB · PDS-Legal Notice
Application
- Download Sidewalk waiver request form
Form asking to keep an attached sidewalk instead of a detached one along Hill Road, mainly to preserve existing pine and spruce trees on the site.
July 2, 2025 · 2 pages · 137 KB · PDS-Other Small Docs
- Download Subdivision application form, preliminary
Preliminary subdivision application for a 49-lot residential single-family project (41 buildable, 8 common lots) with annexation, on 10.22 acres, and a requested frontage improvement variance on Hill Road.
April 10, 2025 · 3 pages · 201 KB · PDS-Application
Correspondence
- Download Late correspondence for the Aug. 19 City Council hearing
Planning staff memo responding to a neighboring owner's concern about the future alignment of a proposed roadway extension and a private agreement between property owners, noting ACHD would evaluate alignment later.
Aug. 15, 2025 · 6 pages · 765 KB · PDS-Correspondence
- Download Notification letter for Aug. 19 City Council hearing
Letter from the Boise planning department to the applicant's engineer announcing the Aug. 19, 2025 City Council hearing and listing posting and reporting deadlines.
July 17, 2025 · 1 page · 130 KB · PDS-Correspondence
- Download Late correspondence for the July 14, 2025 Planning and Zoning hearing
Planning staff memo to the commission on sidewalk and driveway changes, a tree-preservation jog, and neighborhood association comments on a subdivision and annexation.
July 11, 2025 · 24 pages · 19.0 MB · PDS-Correspondence
- Download Ada County Highway District comments
ACHD staff report on a 49-lot residential subdivision, covering trip generation, roadway level of service, and site-specific conditions of approval.
July 8, 2025 · 17 pages · 1.5 MB · PDS-Agency Comments
- Download Boise Police Department comments
Boise Police Department staff say the 40-home subdivision is not expected to substantially affect police services, and note planned police office space at the nearby fire station.
July 8, 2025 · 1 page · 187 KB · PDS-Agency Comments
- Download Boise Valley Irrigation Ditch Co. comments
The irrigation company says the property holds irrigation water shares, requires board approval of water use plans and a license agreement for work near ditch easements, and offers shares for purchase.
July 8, 2025 · 1 page · 23 KB · PDS-Agency Comments
- Download Central District Health comments
Central District Health's transmittal checks sewage, water and storm water requirements for the subdivision, including central sewer and water connections and a possible Idaho DEQ plan review.
July 8, 2025 · 1 page · 930 KB · PDS-Agency Comments
- Download Finance Department comments on annexation
Finance staff see no financial issues with city services for the proposed 40-home infill development, expecting only a small cost increase offset by new property tax revenue.
July 8, 2025 · 1 page · 741 KB · PDS-Agency Comments
- Download Boise Fire Department comments
Fire Department conditions for the subdivision preliminary plat covering hydrant spacing, fire apparatus access roads, turning radii, addressing signage and street parking restrictions.
July 8, 2025 · 2 pages · 198 KB · PDS-Agency Comments
- Download Idaho Transportation Department comments
The Idaho Transportation Department reviewed the subdivision application and reported no comments.
July 8, 2025 · 1 page · 738 KB · PDS-Agency Comments
- Download Boise Parks and Recreation comments on tree removal and frontage variance
Parks and Forestry staff question the frontage variance, note trees slated for removal anyway, and flag the missing arborist of record and mitigation plantings.
July 8, 2025 · 1 page · 328 KB · PDS-Agency Comments
- Download Sewer and irrigation standard conditions from Public Works
Public Works engineer's May 29, 2025 memo listing standard pressurized irrigation and sewer conditions for the subdivision, including plat signing, plan approval, and fees.
July 8, 2025 · 3 pages · 81 KB · PDS-Agency Comments
- Download Solid waste comments
City of Boise Solid Waste staff note that Lots 6, 7, and 8 will require carry-out service and link to trash enclosure design and location standards.
July 8, 2025 · 1 page · 97 KB · PDS-Agency Comments
- Download Street light comments from Public Works
Public Works street light conditions for the subdivision: easement on the final plat, light locations and fixture specs, fees, and bonding terms.
July 8, 2025 · 3 pages · 171 KB · PDS-Agency Comments
- Download Notification letter for the July 14 Planning and Zoning Commission hearing
Letter to the applicant's engineer scheduling the application for the July 14, 2025 Boise City Planning and Zoning Commission hearing, with posting and agency comment instructions.
June 11, 2025 · 1 page · 106 KB · PDS-Correspondence
- Download Public Works drainage comments
Public Works hillside and drainage conditions covering grading permits, a comprehensive drainage plan for phased or large sites, and a stormwater management plan before permits issue.
April 21, 2025 · 1 page · 137 KB · PDS-Agency Comments
Other documents
- Receipt
Oct. 9, 2025 · 135 KB · PDS-Receipts
- Aerial map
June 25, 2025 · 785 KB · PDS-Maps and Drawings
- Aerial map with city limits
June 25, 2025 · 788 KB · PDS-Maps and Drawings
- Land use map
June 25, 2025 · 465 KB · PDS-Maps and Drawings
- Noticing radius map
June 25, 2025 · 576 KB · PDS-Maps and Drawings
- Zoning map
June 25, 2025 · 600 KB · PDS-Maps and Drawings
- Application checklist
May 28, 2025 · 911 KB · PDS-Other Small Docs
- Statement of legal interest
May 28, 2025 · 692 KB · PDS-Statement of Legal Interest
- Agency transmittal
May 28, 2025 · 99 KB · PDS-Transmittal Agencies
- Receipt
April 15, 2025 · 131 KB · PDS-Receipts
