Variance · Planning application
Plan for 40 single-family lots withdrawn
The applicant sought to annex about 11 acres into Boise and build 40 single-family lots on roughly 8 acres, keeping the existing home. The application was withdrawn after a public hearing held July 14.
From the filing
The application's description as it appears in City of Boise's record. See the official record
Annexation and residential subdivision
Project name on file: 8750 N BOGART LN
Timeline
July 14, 2025
Public hearing: Planning and Zoning Commission
June 16, 2025
Project Cancellation: Withdrawn
June 16, 2025
Review Complete: Completed
June 16, 2025
Current Planning: No Review Required
May 27, 2025
Current Planning: In Review
May 27, 2025
Assign Reviewers: Completed
May 16, 2025
Review Complete: Corrections Required
May 16, 2025
Current Planning: Corrections Required
April 30, 2025
Current Planning: In Review
April 30, 2025
Assign Reviewers: Completed
April 16, 2025
Fee Payment: Payment Received
April 15, 2025
Prescreen Review: Passed
April 15, 2025
Prescreen Review: In Progress
April 11, 2025
Prescreen Review: Corrections Required
April 10, 2025
Prescreen Review: In Progress
April 10, 2025
Application Submittal: ePlanReview
April 10, 2025
Application filed
Documents
Site plans
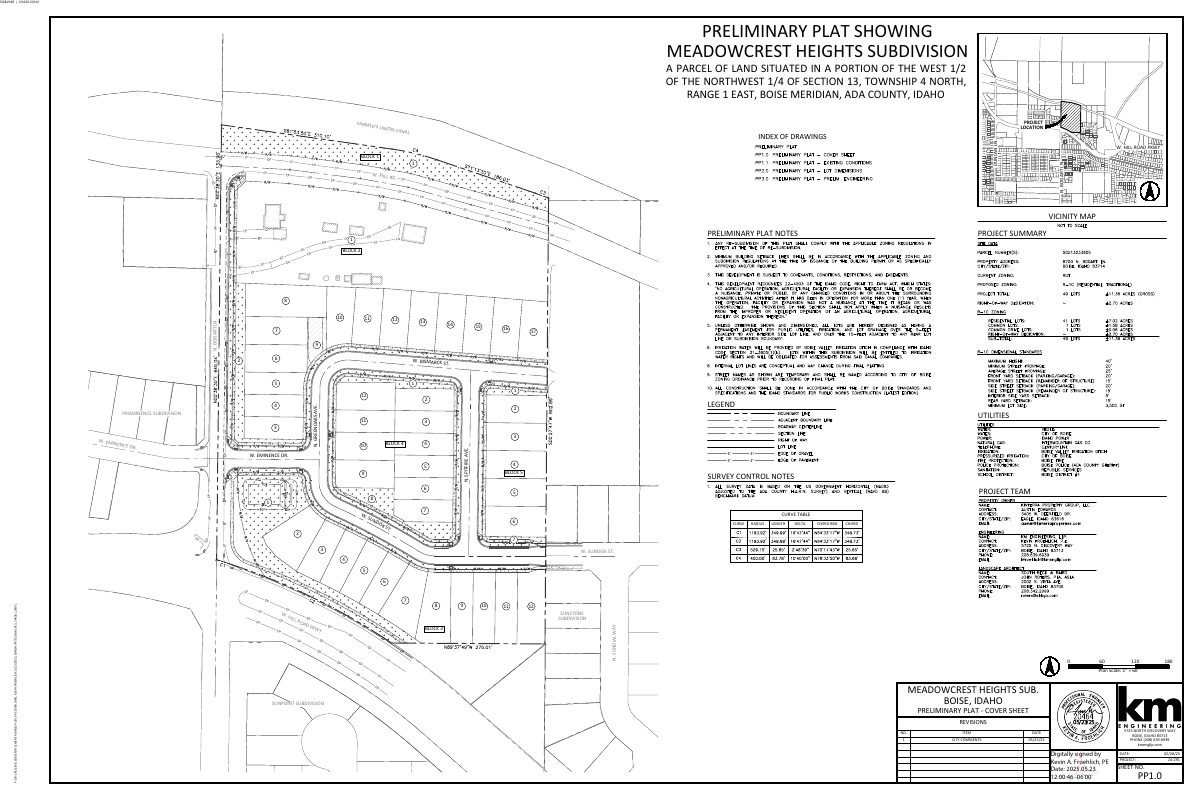
- Download Preliminary plat cover sheet and site plan
Cover sheet for the preliminary plat of Meadowcrest Heights Subdivision, with project summary, vicinity map, legend, and a parcel ownership table for the surrounding area.
May 28, 2025 · 4 pages · 2.0 MB · PDS-Maps and Drawings
Plans
- Download Landscape plan and notes
Landscape notes and planting specifications for the project, covering plant material standards, mulching, sodding, topsoil, backfill and a one-year plant guarantee.
May 28, 2025 · 4 pages · 4.1 MB · PDS-Maps and Drawings
- Download Sidewalk exhibit
Exhibit drawing showing a sidewalk layout, filed with a variance application; the text is mostly garbled or mirrored and does not allow more detail.
May 28, 2025 · 1 page · 852 KB · PDS-Maps and Drawings
- Download Tree mitigation plan
Sheet with a tree mitigation legend, tree protection notes for preserved and removed trees, and root-zone protection measures for the variance application.
May 28, 2025 · 1 page · 1.7 MB · PDS-Maps and Drawings
Project narrative
- Download Variance application letter of intent
Narrative from the applicant's consultant covering annexation to R-1C, zoning, a 40-lot preliminary plat and the variance request for the Meadowcrest Heights subdivision.
May 28, 2025 · 6 pages · 1.5 MB · PDS-Letter of Intent
Application
- Download Variance application form
Application form for a variance to leave the frontage along an existing home on Hill Road unimproved, filed alongside an annexation and residential subdivision proposal on a 10.22-acre parcel.
April 10, 2025 · 3 pages · 200 KB · PDS-Application
Correspondence
- Download Email withdrawing sidewalk variance request
Applicant's planner asks whether a waiver for a 5-foot attached sidewalk requires a new application or an edited narrative after withdrawing the variance request.
June 16, 2025 · 1 page · 700 KB · PDS-Other Small Docs
- Download Notification letter for the July 14 Planning and Zoning Commission hearing
Letter notifying the applicant that the variance application is scheduled for the July 14, 2025 Boise Planning and Zoning Commission hearing, with posting and reporting deadlines.
June 11, 2025 · 1 page · 106 KB · PDS-Correspondence
Other documents
- Application checklist
May 28, 2025 · 849 KB · PDS-Other Small Docs
- Statement of legal interest
May 28, 2025 · 692 KB · PDS-Statement of Legal Interest
- Transmittal to review agencies
May 28, 2025 · 99 KB · PDS-Transmittal Agencies
- Fee receipt
April 16, 2025 · 131 KB · PDS-Receipts
