Planning project · Planning application
Drive-through cafe and retail space proposed in remodel of existing commercial building
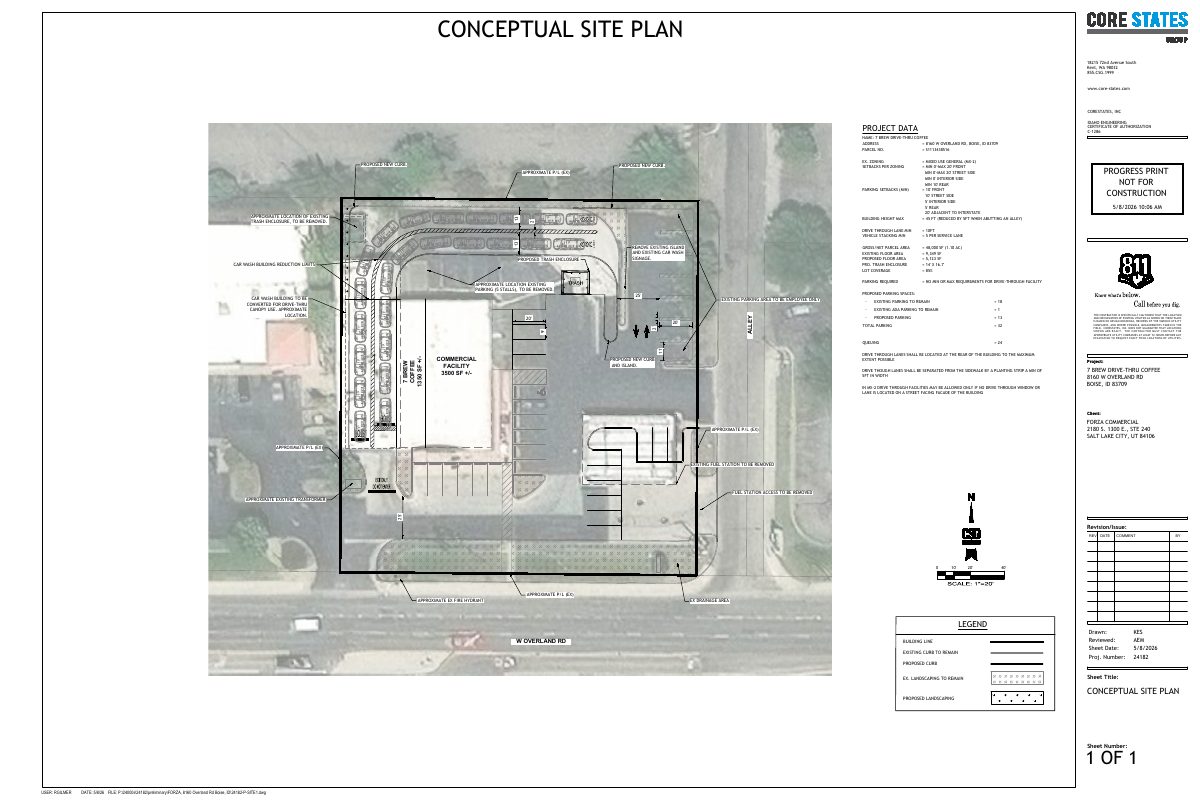
The plan would convert the existing building into a roughly 1,350-square-foot drive-through-only cafe and a 3,500-square-foot retail space, and replace the old fuel station with parking and landscaping. It is under administrative review.
From the filing
The application's description as it appears in City of Boise's record. See the official record
Commercial redevelopment with drive-through
Project name on file: 8160 W OVERLAND RD
Timeline
May 26, 2026
Concept Review Complete: CR Complete - Type 2
May 8, 2026
Application Submittal: Online
May 8, 2026
Application filed
Documents
Site plans
- Download Updated conceptual site plan, 7 Brew drive-through coffee
Revised conceptual site plan for a drive-through coffee facility, replacing earlier submissions, showing parking counts, drive-through lanes, setbacks, and lot coverage.
May 12, 2026 · 1 page · 852 KB · PDS-Other Small Docs
- Download Conceptual site plan
Conceptual site plan showing proposed building footprint, drive-through lanes, queuing, parking counts and setbacks for a coffee drive-through on the parcel.
May 8, 2026 · 1 page · 893 KB · PDS-Other Small Docs
Project narrative
- Download Concept review summary report
Planner's advisory summary of a pre-application concept review proposing a drive-through cafe and retail space, fuel station removal, and access and parking changes.
May 26, 2026 · 3 pages · 471 KB · PDS-Concept Review Summary Report
- Download Updated project narrative, superseding the May 12 documents
Pre-application project narrative for a 7-Brew drive-through coffee conversion, covering building scope, parking changes, drive-through queueing, and hours of operation.
May 12, 2026 · 5 pages · 946 KB · PDS-Other Small Docs
- Download Project narrative for 7-Brew drive-thru coffee conversion
Pre-application narrative describing converting a former carwash building into a 4,500 sq ft commercial building with a 7Brew drive-thru coffee, including parking changes, hours and operations.
May 8, 2026 · 5 pages · 294 KB · PDS-Other Small Docs
Application
- Download Planning application form
Application for a conversion of the existing building into a 4,500 sq ft commercial building with a 1,000 sq ft coffee drive-through use and 3,500 sq ft of commercial space.
May 8, 2026 · 2 pages · 158 KB · PDS-Application
Correspondence
- Download Correction notice regarding prior upload
States that documents submitted on 5/08 should be disregarded and that upload descriptions should read as instructed.
May 12, 2026 · 1 KB · PDS-Other Small Docs

